
2026 Top Shipping Container Restaurant Types for Sale?

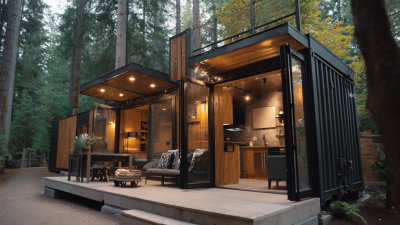
The 2026 market for shipping container restaurant units is becoming more practical, varied, and design-focused. Buyers can now find compact coffee kiosks, burger counters, taco bars, dessert shops, and full-service modular kitchens for sale. Each type serves a different operating model. A roadside coffee container needs fast service windows and limited seating. A larger restaurant may require multiple connected units, stronger ventilation, grease management, and separate preparation areas.

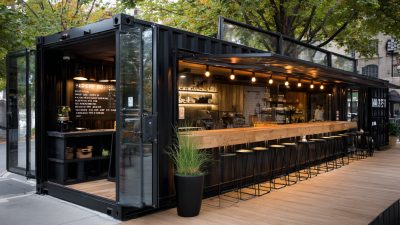
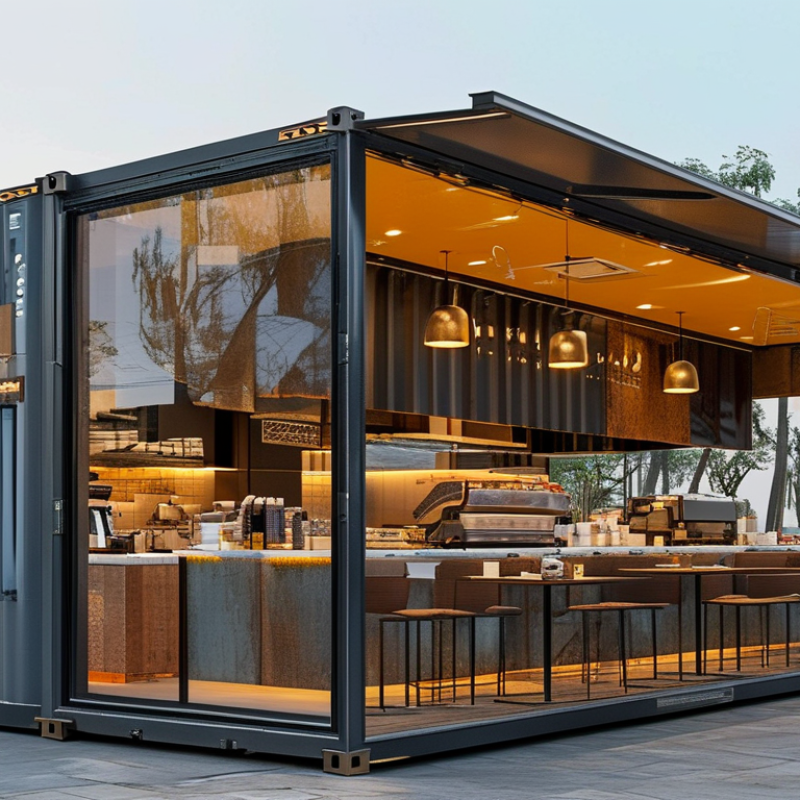
Container architect Adam Kalkin has described the concept clearly: “The container is a very powerful architectural tool.” His observation explains why these units attract food entrepreneurs. A steel box can become a branded dining space with serving hatches, insulated walls, stainless-steel counters, and exterior seating. It can also reduce construction time when the design is properly engineered.

Still, the process is not effortless. A low purchase price may hide transport fees, foundation work, utility connections, and local approval requirements. Buyers should inspect welds, corrosion, floor condition, insulation quality, electrical systems, and kitchen equipment before ordering. Food safety matters more than appearance. So does workflow.

Small details matter.

A poorly positioned sink can slow every order. Weak extraction can make a busy kitchen uncomfortable. Limited storage can create daily frustration. This guide compares the top shipping container restaurant types for sale in 2026, using practical factors such as layout, equipment capacity, mobility, customization, maintenance, and expected customer volume. Some options look impressive but may not suit every location. Careful planning remains essential.
2026 Top Shipping Container Restaurant Types for Sale?

2026 Market Map: Five Shipping-Container Restaurant Types for Sale

2026 Top Shipping Container Restaurant Types for Sale?

The 2026 market map is becoming more practical than fashionable. Grand View Research estimates the global modular construction market reached about $91 billion in 2023. Its forecast also suggests steady growth through 2030. However, the report does not isolate restaurant containers. Buyers should remain cautious.

Five container restaurant types dominate current listings. Coffee kiosks suit 20-foot units with a service hatch, espresso counter, and compact storage. Takeaway kitchens add fryers, refrigeration, and stronger ventilation. Drive-through units need two-sided access and a clear vehicle route. Full-service container restaurants often combine two or more 40-foot units. Event units remain smaller, mobile, and easier to reposition. The details matter.

Foodservice market reports show continued demand for convenient, off-premise dining. A 2024 report from Technavio projects ongoing global foodservice expansion, but container-specific sales data remains limited. That gap is important. A low price may hide insulation problems, weak flooring, or costly utility upgrades. I have seen attractive layouts fail because the extraction path was ignored. Check electrical capacity, drainage, fire separation, accessibility, and local approval requirements before purchase. A used container can look ready. It may not be.

20-Foot ISO Units: Compact Cafés with 33.2 m³ of Internal Volume

2026 Top Shipping Container Restaurant Types for Sale?

20-Foot ISO Units: Compact Cafés with 33.2 m³ of Internal Volume

A 20-foot ISO shipping container can become a focused café, bakery counter, dessert bar, juice shop, or takeaway kitchen. Its advertised internal volume is about 33.2 m³, although actual measurements vary by unit design and insulation thickness. That space feels generous on paper. It becomes tighter after adding walls, counters, refrigeration, sinks, and ventilation equipment.

A practical café layout usually places service equipment along one side, leaving a narrow working aisle. A front serving hatch improves customer flow. Full-height windows can brighten the interior, but they may reduce wall space for storage. Compact under-counter refrigeration helps. So does vertical shelving. Hot equipment needs careful separation from customer areas and combustible materials.

Food-safe surfaces, washable floors, drainage, fresh-water storage, and grease management require professional planning. Electrical loads should be checked before purchasing equipment. A qualified designer can also review ventilation, fire protection, accessibility, and local permits. These details are not decorative.

The main compromise is capacity. A 20-foot unit may suit four to six staff poorly during a busy rush. I would not promise a complete full-menu restaurant inside it. A focused menu is more realistic. Site access also matters; delivery trucks and lifting equipment need clear space. Small can work. Sometimes, barely.

2026 Top Shipping Container Restaurant Types for Sale

20-Foot ISO Units: Compact Cafés with 33.2 m³ of Internal Volume

A standard 20-foot ISO container provides approximately 33.2 m³ of internal volume, based on typical internal dimensions of 5.898 m × 2.352 m × 2.393 m. A 20-foot High Cube unit adds interior height and provides approximately 37.4 m³, making it suitable for compact cafés, takeaway counters, and small food-preparation concepts. Actual dimensions may vary slightly by manufacturer and container specification.

40-Foot ISO Units: Full Kitchens with 67.7 m³ of Internal Volume

2026 Top Shipping Container Restaurant Types for Sale?

40-Foot ISO Units: Full Kitchens with 67.7 m³ of Internal Volume

A 40-foot ISO shipping container can support a serious commercial kitchen layout. Its 67.7 m³ internal volume allows space for cooking, refrigeration, preparation, storage, and staff movement. The exact usable area depends on insulation thickness, wall finishes, and equipment placement. Measure twice.

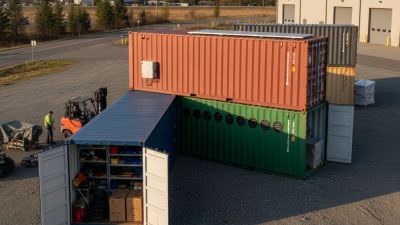
For sale units should be inspected before purchase. Check the steel frame, floor condition, door seals, and signs of corrosion. A food-service conversion also needs washable surfaces, non-slip flooring, mechanical ventilation, grease management, and dependable drainage. Plan electrical loads carefully. Ovens, refrigeration, extraction fans, and water heaters may exceed basic site capacity.

A practical layout often places cold storage near receiving doors. Preparation benches can run along one wall, while cooking equipment stays beneath the extraction hood. Keep clear staff pathways. Crowded kitchens slow service and increase mistakes. It happens.

Insulation is especially important in changing climates. Without proper thermal control, staff comfort and refrigeration performance may suffer. Plumbing routes should remain accessible for repairs, not hidden behind permanent panels. Fire protection, accessibility, sanitation, and local food-service requirements must be reviewed by qualified professionals before operation.

The container’s length offers flexibility, but it does not solve every design problem. Large equipment may require lifting plans, reinforced floors, or wider service access. A detailed equipment schedule helps prevent expensive changes after fabrication. Planning often feels slower than construction. It is usually cheaper.

2026 Top Shipping Container Restaurant Types for Sale? – 40-Foot ISO Units: Full Kitchens with 67.7 m³ of Internal Volume

Indicative configurations for a standard 40-foot dry-freight ISO container converted into a commercial food-service unit

Restaurant Type Typical Service Model Recommended Kitchen Layout Indicative Daily Throughput Typical Staff per Shift Common Equipment Package Best-Fit Applications
Burger and Grill Kitchen Counter service and takeaway Linear hot line with separate preparation and dispatch zones 120–220 meals 4–6 Flat-top griddle, fryer, refrigerated prep counter, extraction hood, hot-holding cabinet and pass counter High-footfall sites, drive-through locations, food parks and roadside service areas
Pizza Kitchen Takeaway, delivery and limited counter seating Cold preparation bench beside oven and boxed-order dispatch area 100–180 pizzas 3–5 Deck or conveyor oven, dough mixer, refrigerated topping rail, dough refrigerator, make-table and shelving Urban delivery hubs, entertainment venues, campuses and mixed-use developments
Coffee and Bakery Café Counter service with grab-and-go sales Front beverage counter with rear baking, washing and cold-storage areas 180–350 transactions 3–5 Espresso station, batch brewer, under-counter refrigeration, display case, convection oven, dishwasher and ice machine Office districts, transport nodes, public parks and visitor attractions
Taco and Mexican Street Food Fast casual counter service Assembly line with hot cooking zone, chilled toppings and rapid order pickup 150–260 meals 4–6 Griddle, range, fryer, steam table, refrigerated prep counter, tortilla warmer and extraction system Food halls, festivals, markets and high-volume outdoor dining areas
Asian Noodle and Rice Bar Fast casual, takeaway and delivery Wet cooking line with dedicated ingredient preparation and packing station 140–240 meals 4–6 Wok range, noodle boiler, rice cooker, fryer, refrigerated prep table, hot holding and packing bench Business parks, university campuses, retail centers and dense residential districts
Seafood and Fish Fry Counter service and takeaway Separated raw-food preparation area with high-capacity hot line 100–180 meals 4–6 Double fryer, griddle, refrigerated fish-prep table, freezer, ice storage, wash sink and grease management Waterfront areas, seasonal resorts, markets and tourism destinations
Plant-Based Bowl Kitchen Healthy fast casual and delivery Cold assembly line supported by batch cooking and refrigerated ingredient storage 130–230 meals 3–5 Induction range, combi or convection oven, rice cooker, refrigerated prep counters, salad rail and blast-chill capacity Fitness districts, corporate campuses, hospitals and education sites
Breakfast and Brunch Kitchen Counter service, takeaway and limited seating Compact breakfast hot line with dedicated beverage and plating stations 100–200 meals 4–6 Griddle, convection oven, induction range, fryer, refrigerated prep counter, coffee station and hot holding Morning commuter routes, hotels, markets and weekend destination venues
40-foot ISO reference: Typical external dimensions are approximately 12.192 m long × 2.438 m wide × 2.591 m high. Typical internal dimensions are approximately 12.032 m long × 2.352 m wide × 2.393 m high, providing about 67.7 m³ of internal volume before insulation, partitions and equipment are installed. Final layouts, ventilation, drainage, electrical capacity, fire safety and food-service approvals must be verified for the installation site and local regulations.

Multi-Container Restaurants: Modular Layouts Beyond 12.19-Metre Units

2026 Top Shipping Container Restaurant Types for Sale?

Multi-container restaurants are moving beyond the standard 12.19-metre unit. ISO 668 defines common container dimensions, but one box rarely provides enough space for a serious kitchen, dining area, and storage. Two or three connected units can create clearer zones. One container may hold hot cooking equipment. Another can support preparation, cold storage, and staff circulation. A third can become a dining room with folding windows and shaded outdoor seating.

This approach also supports phased investment. Owners can open with two units, then add a service counter or private dining module later. McKinsey’s modular construction research indicates potential cost savings of up to 20% and faster delivery of 20% to 50%. These figures are not guaranteed. Site work, insulation, utilities, and fire protection can change the result.

The National Restaurant Association’s 2025 industry report projects US restaurant sales above 1 trillion dollars, showing continued demand for flexible food-service spaces.

Tips: Keep customer and delivery paths separate. Leave space around cooking lines for maintenance. Use high-performance insulation, washable wall panels, and non-slip flooring. Confirm local planning, accessibility, ventilation, and sanitation requirements before purchase. UNCTAD’s Review of Maritime Transport 2024 also highlights continuing pressure across global shipping networks, so delivery schedules may shift. A clever layout can still fail if transport timing is ignored. Personally, I would test the full workflow with temporary markings before ordering every module. Prototypes expose mistakes early.

Specialty Builds: Drive-Throughs, Bars, Bakeries, and Takeaway Units

2026 Top Shipping Container Restaurant Types for Sale?

Specialty Builds: Drive-Throughs, Bars, Bakeries, and Takeaway Units

In 2026, shipping container restaurants are moving beyond simple pop-up kitchens. Specialty builds can reduce construction time while creating a distinctive customer experience. Drive-through units work well beside offices, fuel stations, and busy commuter roads. Their layout should separate ordering, preparation, pickup, and waste movement. A wide service window, covered queue, and non-slip floor matter more than decorative lighting.

Container bars need careful planning around refrigeration, drainage, ventilation, and customer circulation. A compact counter can include under-counter coolers, glass storage, handwashing facilities, and durable worktops. Bakery units require different equipment, especially heat-resistant surfaces, proofing space, extraction systems, and stable electrical capacity. Warm bread smells inviting. Poor ventilation is not.

Takeaway containers suit noodles, coffee, grilled foods, and limited menus. Their smaller footprint can lower staffing pressure, but only when equipment placement is efficient. Insulation is essential because steel walls heat quickly in direct sunlight. Local planning, fire, food safety, accessibility, and utility requirements should guide every build. Experienced fabricators can provide drawings, load calculations, and installation advice, but buyers should verify details independently.

I would not assume the cheapest unit is the best value. A rushed conversion may hide weak drainage or awkward cleaning zones. Those problems become expensive after opening. Measure the service flow with real staff before approving the final design. A small mistake remains small only on paper.

Go to Top