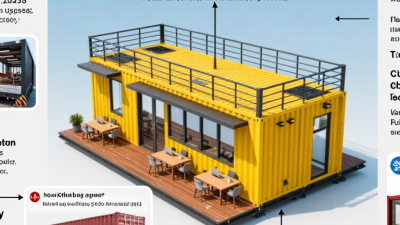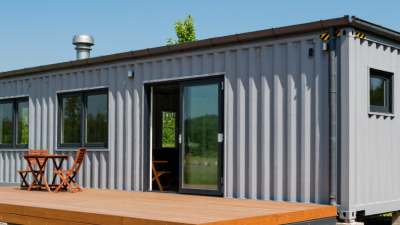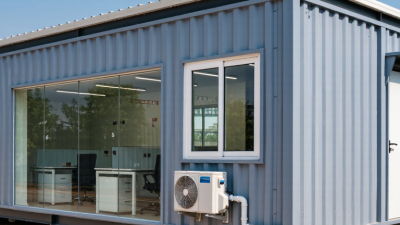

A storage container office can turn an unused corner of a worksite into a practical workspace, but the right choice depends on more than price. In 2026, buyers should compare usable floor area, insulation, ventilation, electrical capacity, access, and delivery requirements. A container that looks ready in a product photo may feel very different on a hot afternoon, with a laptop running and the door shut. Small details matter.
Industry research offers useful context, with an important caveat. McKinsey’s 2019 report, “Modular construction: From projects to products,” estimated that modular construction could shorten project schedules by 20 to 50 percent and reduce costs by up to 20 percent. Those figures describe potential across modular construction; they are not a guarantee for every storage container office. Site preparation, transport distance, fit-out, and local climate can change the result. Check the specifications. Ask for evidence. A clear quote should identify what is included, such as insulation, windows, lighting, and installation, rather than bundling them into a vague “ready-to-use” promise. The details deserve scrutiny.
This guide explains how to assess container size, build quality, comfort, customization, and supplier support. It also highlights questions worth asking before you order, including how the unit will be delivered and what site access it needs. The goal is not simply to find the cheapest box. It is to select a workspace that suits the people, tasks, and conditions it will face. Some trade-offs remain. A lower upfront price may mean extra work later, and that possibility is easy to underestimate.
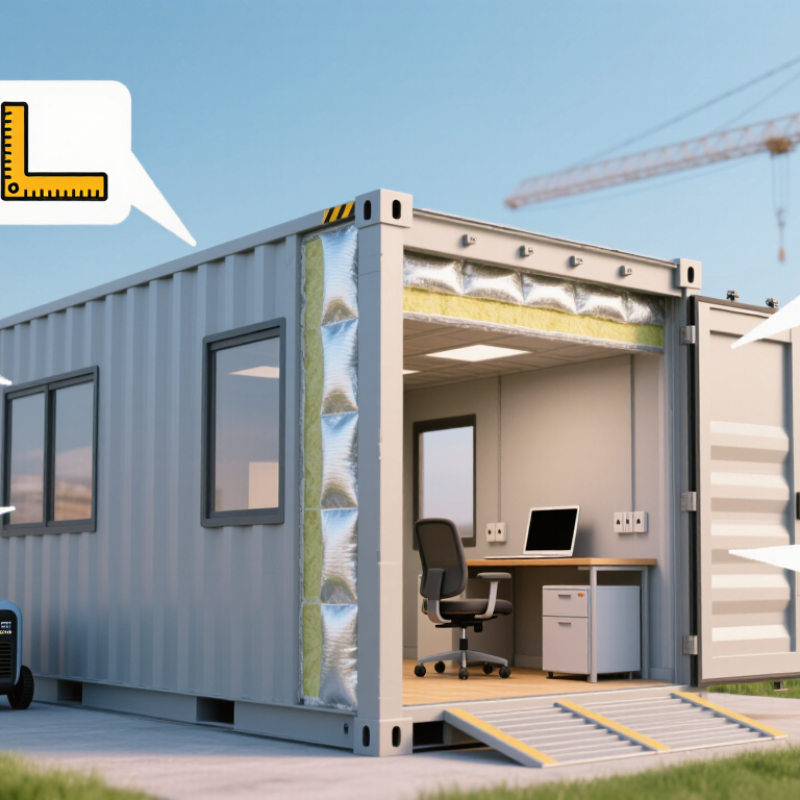
Before choosing a storage container office, define who will use it and what work happens inside. Gensler’s 2024 Global Workplace Survey reported that employees spent about 55% of their workweek in the office, while preferring 65%. That gap suggests occupancy can change across the week. A fixed headcount may not tell the whole story. Note peak shift overlap, visitors, private calls, and whether staff need desks, meeting space, or secure document storage. Small details matter: a printer needs power and clearance, while a noisy work area may need separation from calls.
Translate those tasks into practical requirements. Record the number of workstations, expected equipment loads, ventilation needs, internet access, lighting, and storage volume. Check delivery access and where the unit will sit; a shaded site can feel very different from an exposed one. The U.S. Energy Information Administration’s 2018 Commercial Buildings Energy Consumption Survey found that space heating and cooling account for substantial energy use in commercial buildings, so insulation and HVAC deserve attention—not just floor area. A container office is compact, but comfort still depends on its surroundings. And plans are imperfect. Leave room for one more workstation or a change in shift patterns, rather than designing only for today’s neat spreadsheet.
How to Choose a Storage Container Office in 2026
Assess the site before comparing container sizes or interior finishes. Look for firm, level ground, and check where rainwater flows after a storm. Soft soil can shift under a loaded unit. Measure twice. Confirm that the proposed base suits the ground and the container’s weight.
Access matters as much as the footprint. Measure gates, turning space, and the route from the road to the installation point. Note low branches and overhead wires if a crane or delivery truck may be needed. A site sketch helps, but it can miss awkward corners. Walk the full route with a tape measure before arranging delivery.
Check local building rules early. Depending on location and intended use, an office may need permits, approved foundations, fire separation, accessible entry, or compliant electrical work. Ask the local building department which requirements apply to your specific site; rules can differ between neighboring areas. Also check setbacks, drainage, wind exposure, and utility connections. Keep written approvals and site measurements together, and leave time for revisions. Plans change. A container that fits neatly on paper may still block a walkway or sit too close to a boundary.
| How to Choose a Storage Container Office in 2026 - Assess Site Conditions, Access, and Local Building Regulations | |||
|---|---|---|---|
| Assessment area | What to check | Practical reference | Recommended action |
| Intended use and occupancy | Decide whether the unit will be used for occasional storage, a staffed office, customer visits, or regular work shifts. | A unit used by people as a workplace may be subject to requirements that do not apply to unoccupied storage, including rules for fire safety, ventilation, sanitation, accessibility, and building permits. | Describe the intended use, maximum number of occupants, and expected hours of use to the local building department before ordering. |
| Available footprint | Measure the proposed location, including space for doors, steps, ramps, utility connections, and maintenance access. | Common ISO shipping-container dimensions are approximately 20 ft or 40 ft long and 8 ft wide. Standard external height is about 8 ft 6 in; high-cube units are about 9 ft 6 in. Office conversions and other modular units may differ. | Use the supplier’s drawings for the exact unit, including external dimensions, door swing, installed equipment, and any required service clearances. |
| Delivery route and vehicle access | Check road width, turning space, overhead obstructions, gates, slopes, soft ground, and the location where the delivery vehicle must stop. | Required turning space and lifting clearance depend on the delivery vehicle and unloading method; there is no single clearance that works for every delivery. | Ask the delivery provider for vehicle and lifting requirements. Share route photos, measured restrictions, and overhead-wire locations before scheduling. |
| Ground and drainage | Look for soft or uneven ground, standing water, erosion, buried services, and areas that may be affected by runoff. | Containers and modular offices need suitable support points and a stable, level installation surface. The required foundation or bearing capacity depends on unit design, site conditions, and local requirements. | Have the supplier specify support locations and installation tolerances. Obtain site or geotechnical advice if the ground is weak, sloped, or uncertain. |
| Weather and exposure | Assess wind, snow, rain, flooding, coastal conditions, sun exposure, and the need for insulation or temperature control. | Design loads and flood-related requirements vary by location. Metal construction alone does not confirm that a unit is suitable for a particular climate or hazard zone. | Provide the site location and exposure details to the supplier and local authorities. Confirm applicable design loads, anchoring, insulation, and flood requirements. |
| Utilities and services | Plan for electrical supply, lighting, heating or cooling, communications, water, and wastewater if required. | Electrical and plumbing work may require permits, inspections, or installation by qualified professionals, depending on local rules. | Map connection points and confirm service capacity, trench routes, and approval requirements before selecting the unit layout. |
| Fire safety and accessible entry | Review exits, travel paths, door thresholds, steps or ramps, alarms, emergency lighting, and access for people with disabilities. | Applicable provisions depend on occupancy, building classification, jurisdiction, and site conditions. A standard container doorway or step does not automatically meet accessibility or egress requirements. | Ask the local authority and supplier to review the proposed layout against current fire, life-safety, and accessibility requirements. |
| Planning, zoning, and permits | Check whether the proposed location and use are allowed, and whether setbacks, property-line rules, temporary-structure rules, or design review apply. | Permit requirements differ by municipality and may depend on duration, size, occupancy, utilities, and whether the unit is considered temporary or permanent. | Confirm zoning, building-permit, inspection, and utility-approval requirements with the relevant local authorities before purchase or site preparation. |
| Installation and future removal | Plan the unloading area, foundations, anchoring, access during installation, and the route for future relocation. | Installation methods and equipment needs vary with unit size, site access, and the delivery method. Some sites may require additional ground protection or traffic controls. | Agree on the installation sequence, responsibilities, and site restoration requirements with the supplier and site manager in advance. |
| Planning note: Dimensions and regulatory references are general planning guidance, not a substitute for unit-specific drawings or approval. Confirm current requirements with the local building and planning authorities and the installation provider before committing to a unit. | |||
A storage container office can be built from a standard or high-cube container, while a side-opening model may suit spaces that need a wider access point. The extra height in a high-cube unit can make lighting and overhead services easier to plan. But the right choice depends on the site, not just the product sheet. Check delivery access, ground clearance, and the container’s usable interior dimensions before comparing prices.
Size should reflect daily work, not an optimistic head count. A 20-foot unit may fit a desk, chair, storage cabinet, and a narrow walking route; a 40-foot unit allows more room for several workstations or a small meeting area. Sketch the layout with actual furniture measurements. Door swings and cabinet depth can quietly steal space. It happens.
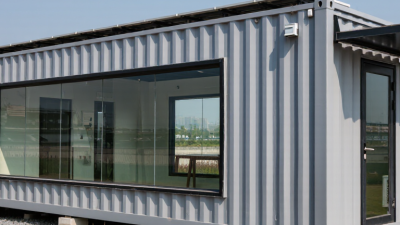
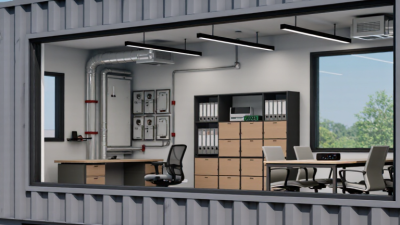
Office features affect comfort as much as floor area. Insulation, ventilation, windows, lighting, and electrical outlets should match local weather and how long people occupy the unit. Place desks where daylight is useful, but avoid screen glare. Ask how walls, floors, and ceiling are finished, and confirm where wiring runs before installation. A floor plan can look clean on paper and still feel cramped once chairs, coats, and everyday supplies arrive. That deserves a second look.
How to Choose a Storage Container Office in 2026
Insulation affects comfort, condensation, and energy use. Ask for the wall, roof, and floor specifications, not just a claim that the unit is “insulated.” Check for gaps around doors and corners; a small draft can make a desk area uncomfortable. In cold or humid climates, condensation may form behind interior panels if moisture has nowhere to escape. Details matter.
List the equipment you’ll use before checking utility capacity. A laptop and lights need less power than heaters, printers, or several monitors. Confirm outlet locations, circuit capacity, and safe cable routes with a qualified electrician. Water access may matter too, but adding plumbing can take space and complicate maintenance. Plans change. Leave some room for that.
Security should fit the site, not just the container. Inspect door hardware, window visibility, exterior lighting, and how the unit will be anchored. Then consider climate control: a correctly sized heating or cooling system can help maintain a steady indoor temperature, while ventilation manages stale air and moisture. Ask how filters are accessed and where condensate drains. A powerful unit is not automatically a comfortable one. I’d also check the office at different times of day; afternoon sun can reveal heat problems that a quick morning visit misses.
How to read this chart: These are typical approximate R-value ranges per inch; actual performance varies by product and installation. Higher R-values indicate greater resistance to heat flow. When comparing container offices, check insulation and air sealing alongside electrical capacity, plumbing needs, door and window security, and an HVAC system suited to your local climate. Confirm product specifications and applicable building requirements before purchase.
How to Choose a Storage Container Office in 2026
Compare the complete project, not just the advertised unit price. Ask each supplier to quote the same specifications: dimensions, insulation, windows, electrical fittings, floor capacity, and included finishes. A low quote may exclude delivery, leveling, or site preparation. Get exclusions in writing. Small details matter.
Request itemized quotes from at least three suppliers. Compare the unit price, transport, unloading equipment, foundation work, utility connections, and installation labor. Include taxes, warranty terms, lead times, and possible change fees in your cost estimate. Costs change. Mark estimates clearly, and consider a contingency for unexpected site work. Ask for recent project references and clarify whether the warranty covers the structure and installed components. Read the scope carefully; unlike specifications make price comparisons unreliable.
Delivery and installation plans deserve equal attention. Send suppliers photos of the access route, gate, overhead clearance, ground slope, and unloading area. Ask who arranges lifting equipment and what happens if the truck cannot reach the prepared pad. Confirm the delivery window, weather-delay process, placement, anchoring, and final checks. A calendar date is not a plan. At handover, test doors, lights, outlets, and seals. A cheaper office may cost more after a failed delivery attempt. Estimates are imperfect, so keep assumptions visible and revisit them before signing.