How to Plan Shipping Container Modifications?
A successful conversion starts with a clear use, not a cut line. Will the container become a studio, workshop, office, or storage space? Each purpose changes the layout, insulation, ventilation, lighting, and access requirements. Record the site conditions too: ground slope, drainage, wind exposure, and delivery access can shape the design before fabrication begins. Small details matter.
The scale of container shipping makes reuse attractive, but it does not make every unit suitable for every project. UNCTAD’s Review of Maritime Transport 2024 reports that more than 80% of world trade by volume is carried by sea. That figure explains the containers’ global reach, not their condition or conversion potential. Inspect the specific unit, including its floor, corner posts, doors, and existing repairs. ISO 668 provides standardized container dimensions, but actual usable interior space varies with type and construction.
Plan openings and services together. A wide window may brighten a room, yet cutting an opening can affect the container’s structure. Ask a qualified designer or engineer to review proposed changes, especially for large openings, stacked units, or exposed sites. Then map insulation thickness, wiring routes, plumbing, and equipment clearances on one drawing. That is not enough. Confirm measurements on the actual container before ordering materials; drawings and real units can disagree. A thoughtful plan balances comfort, durability, budget, and buildability—and leaves room to revise assumptions when inspection reveals something unexpected.
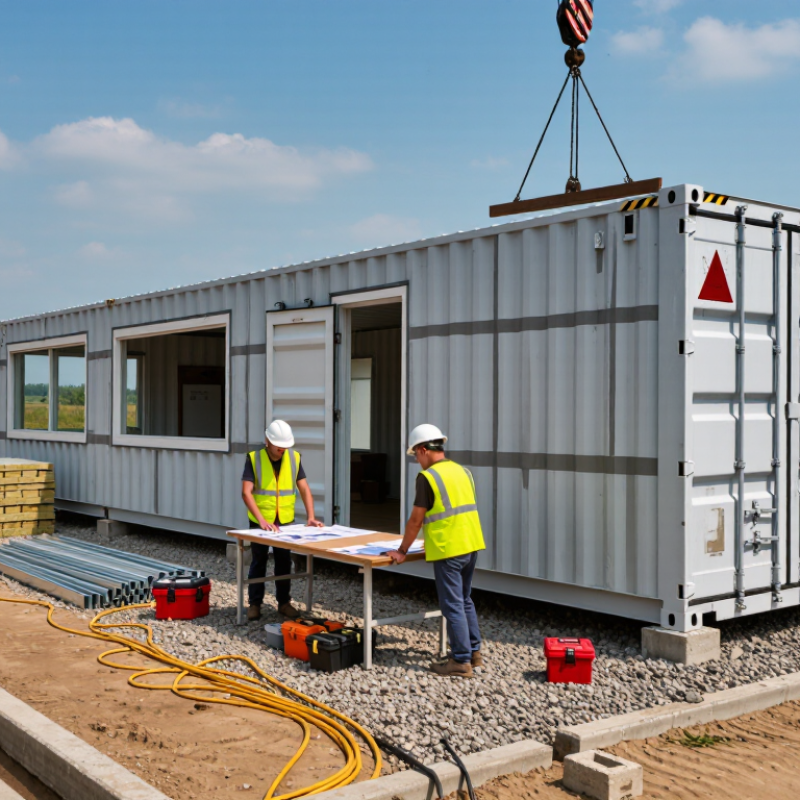
Define the Purpose and Requirements for the Container
Before cutting steel, define what the container must do each day. Will it store dry goods, house a workshop, or serve as a staffed office? List users, equipment, access needs, expected service life, and site conditions. Be specific: a workbench, a pallet jack, and a west-facing wall create different requirements. Measure the largest item that must pass through each opening, not just the doorway you hope to install.
UNCTAD’s Review of Maritime Transport 2024 reports that global container port throughput reached 858 million TEUs in 2023, up 2.4 percent from 2022. That scale underscores why handling and transport needs belong in the brief, even for a stationary unit. The World Shipping Council recorded 221 containers lost at sea in 2023; this is not a design rule, but it reinforces the value of preserving structural integrity and planning secure handling. Keep modifications, intended loads, and lifting points documented for engineering review.
Climate matters, too. Specify local temperature, rain exposure, ventilation, and any need for insulation before choosing finishes or cutting openings. Identify electrical, lighting, and drainage needs, then mark their routes on a simple plan. Small omissions become expensive. A rushed sketch may miss a cable run or block a future repair. I would leave room for one revision; early assumptions are often wrong.
Select a Container Type and Assess Its Condition
Choosing a container starts with its future use, not its price.
A standard-height unit may suit storage or a simple workshop. A high-cube container offers extra headroom for insulation, wiring, or overhead shelving. For wide equipment, check door dimensions carefully; interior space can be narrower than expected. Also consider how the container will reach the site and whether doors can open fully there. Small planning details matter.
Tips: Measure the largest item, doorway, and planned work area. Ask for clear photos of the roof, floor, corners, and door seals. Keep the measurements in writing.
Assess condition before planning cuts or added openings. Look for deep rust, bent corner castings, soft floor patches, roof dents, and doors that bind. Check for damp smells and daylight around closed doors. A fresh coat of paint can hide problems, so inspect seams and patched areas closely. A container that appears weather-tight may still need structural review before modification. I would not assume a clean interior means a sound frame. Have a qualified inspector assess uncertain damage, especially near corners or load-bearing rails. Then match the container’s condition to the modification scope; repairing an old unit may cost more than expected.
Plan the Layout, Materials, and Structural Changes
Start by mapping how people, equipment, and supplies will move through the container. Mark doors, windows, partitions, and work zones on a scaled floor plan before ordering materials. Measure the internal width at several points; corner fittings and wall ribs can reduce usable space. Measure twice.
Choose materials for the container’s climate and intended use, not just their price. Closed-cell insulation can limit condensation, but seams and thermal bridges still need careful treatment. Use durable, compatible finishes around wet areas, and leave access to wiring and plumbing for future repairs. A small mock-up can reveal awkward clearances before full installation. It may feel slow.
Treat every new opening as a structural decision. Cutting wall panels or roof sections can weaken load paths, especially near corners and framing members. Ask a qualified structural professional to review cut locations, reinforcement details, and intended loads before work begins. Check for corrosion, bent rails, and damaged flooring; hidden defects can change the plan. Keep a record of dimensions, materials, and revisions, because site conditions may force adjustments.
Check Building Codes, Permits, and Utility Needs
Before modifying a shipping container, ask the local building department how it classifies the project. A container used as a small office may face different requirements from one used for storage. The 2021 International Building Code addresses intermodal containers in Chapter 31, including structural design considerations. Confirm which code edition applies locally, and check zoning, setbacks, fire safety, and accessibility rules before cutting openings. Small details matter.
Permits may be required for the structure, electrical work, plumbing, and changes to the site. Submit drawings showing door and window openings, insulation, anchoring, and intended use. Cutting a large opening can weaken a container’s frame, so ask a qualified structural professional to review the design. I would not assume an existing container is automatically suitable; its condition and past repairs can be hard to judge from a quick inspection.
Map utility needs early: list expected appliances, heating and cooling equipment, lighting, water use, and drainage. The U.S. Energy Information Administration’s 2018 Commercial Buildings Energy Consumption Survey reported about 6.8 quadrillion Btu of energy use across U.S. commercial buildings. That national figure is not a sizing guide, but it shows why actual loads matter. Ask an electrician to calculate service capacity, and confirm water and sewer connections with the relevant utility. Leave room in the plan for conduit, shutoffs, and access panels. Then check the permit set against the final layout. It is easy to miss one.
Shipping Container Sizes: A Starting Point for Modification Planning
Nominal external dimensions of common container types, in feet. Use the exact container specifications when planning openings, structural changes, and utility installations.
Actual dimensions can vary by container. Before modifying a unit, check local building codes and permit requirements, and plan electrical, plumbing, ventilation, and other utility needs with qualified professionals.