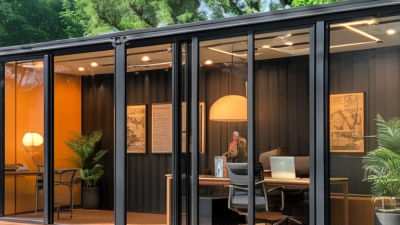
What Is the Best Shipping Container Restaurant from China?

Choosing the best shipping container restaurant from China requires more than comparing attractive pictures and low prices. A reliable evaluation should examine steel quality, insulation, kitchen ventilation, drainage, electrical systems, fire-resistant materials, and production control. These details shape daily operations. They also affect staff safety and customer comfort.

Robert Kronenburg, a leading researcher in mobile architecture, wrote, “Portable architecture is architecture that can be moved from one place to another.” This idea fits container restaurants well. A strong Chinese manufacturer should design the unit for movement without weakening its structure. The walls should resist heat transfer. The serving window should open smoothly. Stainless-steel counters should withstand repeated cleaning. Even the floor needs attention, especially around fryers, sinks, and refrigerators.

Small details matter.

This guide compares practical options rather than simply naming the cheapest supplier. It considers factory experience, customization ability, documentation, material transparency, quality inspections, and after-sales communication. A dependable company should provide drawings, equipment lists, installation guidance, and clear delivery terms. Buyers should also confirm local building, food-service, electrical, and fire requirements before ordering.

I admit that “best” is not universal. A compact coffee unit may suit one business, while a larger kitchen suits another. A polished rendering can hide poor insulation or difficult maintenance. That is why this review focuses on evidence, not promises. The final choice should balance design, operating efficiency, durability, price, and the realities of the destination site.

What Is the Best Shipping Container Restaurant from China?

What Is a Shipping Container Restaurant from China?

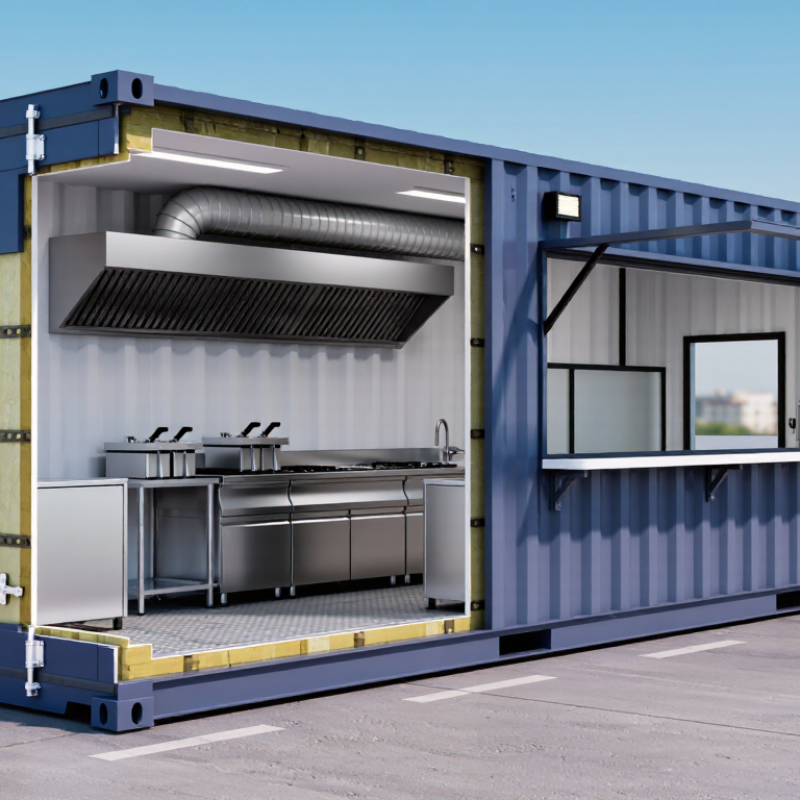
A shipping container restaurant from China is a steel container converted into a food-service space. It usually includes insulated walls, service windows, counters, lighting, wiring, plumbing, and kitchen ventilation. The original container provides the frame, but the restaurant function comes from careful engineering and interior fabrication.

In practical project reviews, I look beyond attractive renders. A reliable supplier should provide steel drawings, material details, electrical plans, and a clear inspection process. Food-contact surfaces should be smooth, durable, and easy to clean. Insulation matters too. Without it, summer heat can make the kitchen uncomfortable and increase energy use. Ventilation needs careful planning around cooking equipment, grease control, and local fire requirements. Plumbing connections should be tested before shipment.

The process is not flawless. A door may arrive slightly misaligned, or a drainage point may need adjustment on site. Small errors become expensive after ocean transport. Factory photos help, but they do not replace independent inspections. I would check welds, roof sealing, floor strength, and appliance operation before loading. Local building, electrical, sanitation, and accessibility rules must guide the final design. Chinese production can offer flexible layouts and competitive manufacturing, but quality depends on drawings, communication, and supervision. A compact container can look impressive, yet poor workflow quickly exposes weak planning. Leave enough room for staff movement. That detail is easy to underestimate.

How Shipping Container Restaurants Are Designed and Built

A shipping container restaurant begins with a practical question: how will people move through a narrow steel box? In my experience reviewing container projects from China, the strongest designs map customer flow before choosing finishes. A typical plan separates ordering, cooking, washing, storage, and waste handling. Large service windows can improve ventilation and visibility. However, they also reduce wall strength and require reinforced frames.

Factory construction usually starts with cutting, welding, insulation, and utility installation. Engineers may add insulated wall panels, non-slip flooring, stainless steel work surfaces, and washable ceiling finishes. Electrical circuits, water lines, drainage, and exhaust ducts should be tested before shipment. I once saw a project where the kitchen hood required more clearance than expected. The roof had to be redesigned. Small mistakes become expensive at the port.

A reliable build also depends on documentation. The supplier should provide material specifications, wiring diagrams, load calculations, and factory inspection records. Local professionals must verify fire safety, food hygiene, accessibility, and structural requirements before opening. Container dimensions limit flexibility. That limitation can create a better layout, but only after careful measurement. Leave service access around refrigeration units and pumps. Do not hide every pipe for appearance. Maintenance needs space. A beautiful interior can still fail if staff cannot reach a leaking valve.

What Is the Best Shipping Container Restaurant from China? — How Shipping Container Restaurants Are Designed and Built
Design and Build Dimension Typical Data or Specification Why It Matters Recommended Planning Approach
Recommended base configuration It provides more usable length and headroom than a standard 20-foot unit while remaining transportable as a modular structure. Use the 40-foot high-cube format for a small takeaway restaurant, beverage shop, or limited-seating food outlet.
External container size Approximately 12.19 m long × 2.44 m wide × 2.90 m high for a 40-foot high-cube container These are commonly used ISO container dimensions and are essential for transport planning, site access, and foundation layout. Confirm the final manufacturer drawings because corner castings, frames, cladding, canopies, and equipment may increase the overall footprint.
Approximate internal floor area About 28–29 m², or approximately 300–315 sq ft, before interior lining and equipment are installed Insulation, wall finishes, plumbing chases, refrigeration, and cooking equipment reduce the finished usable area. Reserve space first for the cooking line, hand-wash sink, preparation area, storage, electrical cabinet, and staff circulation.
Alternative compact format One 20-foot high-cube container; approximately 6.06 m long × 2.44 m wide × 2.90 m high externally It is easier to place on a restricted site but offers considerably less room for cooking, storage, and customer service. Use it for a beverage kiosk, dessert counter, snack outlet, or low-volume operation rather than a full hot-food kitchen.
Structural modifications Large openings require steel perimeter frames, welded reinforcement, corrosion protection, and engineering review Cutting side panels or end walls can affect the container’s original load path and structural rigidity. Design openings around service windows, doors, and equipment access points; do not remove major sections without structural calculations.
Insulation and interior lining Closed-cell spray foam, rigid insulation boards, or insulated sandwich panels; final thickness depends on the local climate and code Metal containers transfer heat quickly and can experience condensation without an appropriate thermal and vapor-control strategy. Specify washable, food-safe interior surfaces and seal joints carefully around doors, windows, penetrations, and service equipment.
Kitchen workflow Typical sequence: receiving and storage → preparation → cooking or assembly → pass-through service → waste collection A linear workflow reduces cross-traffic and helps separate raw-food handling from finished-food service. Keep refrigeration and dry storage close to preparation areas while positioning the cooking line near the exhaust system and service counter.
Commercial cooking ventilation Mechanical exhaust hood sized and installed according to the cooking equipment, local fire rules, and applicable ventilation standards Heat, grease, smoke, and combustion products must be removed safely; the hood also affects makeup air and energy use. Finalize the equipment schedule before designing the hood, duct route, roof penetration, fire suppression, and makeup-air system.
Electrical supply Service capacity depends on refrigeration, cooking appliances, water heating, HVAC, lighting, and local voltage requirements Electric cooking and air-conditioning loads can exceed the capacity of a basic temporary connection. Prepare a load schedule and single-line diagram; use protected circuits, proper grounding, weatherproof exterior equipment, and code-compliant panels.
Plumbing and drainage Dedicated potable-water inlet, hot-water system, hand-wash basin, warewashing sink, indirect waste where required, and wastewater connection or holding tank Food operations require reliable hygiene facilities and controlled wastewater disposal. Locate plumbing on one service wall where possible to reduce pipe runs, maintenance time, and the risk of freezing or leakage.
Food-contact and hygiene surfaces Non-porous, smooth, corrosion-resistant, and easily cleanable surfaces for worktops, splashbacks, floors, and wall protection These materials support routine sanitation and reduce the accumulation of grease, moisture, and food debris. Use coved floor-to-wall transitions where required and avoid untreated timber or difficult-to-clean joints in wet or food-preparation zones.
Floor construction Existing container flooring should be inspected; damaged or contaminated boards may need replacement or encapsulation with an approved finish Some older containers may have flooring materials or treatments unsuitable for a food-service environment. Request documentation about the container’s condition and use a durable, slip-resistant, washable commercial floor finish.
Fire and life safety Fire extinguishers, emergency lighting, exit access, fire-rated assemblies, gas safety controls, and kitchen suppression may be required Requirements vary by jurisdiction and by the type of cooking equipment and fuel used. Obtain approval from the local building, fire, health, and planning authorities before fabrication is finalized.
Climate control Heating, ventilation, and air-conditioning capacity must account for solar gain, cooking heat, occupant load, and insulation performance Container interiors can heat up quickly, especially when exposed to direct sunlight or when cooking appliances operate continuously. Coordinate HVAC with the exhaust and makeup-air systems instead of sizing air-conditioning independently.
Service window and customer interface Typical elements include a reinforced serving hatch, counter, weather protection, menu display, lighting, and queue-control space The customer interface affects throughput, weather resistance, accessibility, and staff safety. Position the service opening away from exhaust discharge and provide an accessible counter height where required by local regulations.
External finishes and corrosion control Surface preparation, zinc-rich or compatible primer, weather-resistant topcoat, sealed penetrations, and protected welds Steel containers are vulnerable to moisture and corrosion, particularly in coastal or humid environments. Specify a coating system suitable for the site exposure and inspect welds, roof seams, corner castings, and underside areas during maintenance.
Transport and installation Delivery may require a suitable truck, lifting or offloading equipment, adequate turning radius, and a prepared access route A finished unit can be heavy and difficult to reposition after equipment and cladding are installed. Verify site access, overhead clearance, ground bearing capacity, utility locations, and lifting plans before production.
Foundation and anchoring Common solutions include concrete pads, a reinforced slab, steel supports, or engineered pier foundations The foundation must distribute loads and resist movement from wind, uneven ground, and operational forces. Use a site-specific foundation design and anchor the unit according to local structural and wind-load requirements.
Typical production sequence Design approval → container inspection → structural cutting and reinforcement → insulation → utilities → interior fit-out → equipment installation → testing A controlled sequence reduces rework and prevents concealed services from being installed incorrectly. Complete shop drawings and utility coordination before cutting the container or ordering custom equipment.
Quality-control checks Dimensional inspection, weld inspection, water-ingress test, electrical testing, plumbing pressure test, equipment commissioning, and finish inspection Factory checks help identify leaks, unsafe connections, poor finishes, and transport-related issues before handover. Require inspection records, equipment manuals, wiring diagrams, material specifications, and a final defect list.
Best overall selection criteria The most suitable container restaurant is determined by operational performance and local compliance rather than appearance alone. Compare complete technical packages using the same requirements, drawings, equipment schedule, testing procedure, and delivery scope.

Which Features Define the Best Container Restaurant?

The best shipping container restaurant from China is not merely a steel box with attractive paint. It should turn a narrow footprint into a safe, efficient food workspace. In practice, I look for marine-grade steel, controlled welding, corrosion protection, and insulation suited to the destination climate. A 40-foot unit may offer useful service space, but its doors, windows, and equipment must support smooth workflow. Staff should move from storage to preparation to serving without crossing clean and dirty zones. Small details matter.

Good ventilation is essential. A properly sized exhaust hood, make-up air, grease management, and washable wall surfaces improve comfort and hygiene. Electrical panels, plumbing, drainage, and cooking systems need documented designs and inspection access. Reliable suppliers provide drawings, load calculations, material records, factory photos, and realistic delivery schedules. Third-party inspection can add confidence. A polished video is not proof.

My first container layout placed the handwashing sink too far from the preparation area. It looked tidy, but daily movement exposed the mistake. I would now test the plan with a full-size floor mock-up before production. Accessibility, queue control, fire separation, emergency exits, and local permits deserve early review. Some compact designs sacrifice maintenance space. That is a costly compromise. Choose replaceable components, clear warranties, and practical training documents. A busy lunch should feel simple, even when the engineering is not.

How to Evaluate Chinese Manufacturers and Restaurant Suppliers

The best shipping container restaurant from China is not always the cheapest unit. Evaluate the manufacturer behind it.

China supplied 14.2% of global merchandise exports in 2023, according to the WTO World Trade Statistical Review 2024. This scale creates choices, but also uneven quality. Ask for factory registration, production photos, welding records, and references for completed food-service projects.

A video call should show the actual workshop, not only a polished showroom.

Check the container’s structure against ISO 668 dimensions and request steel thickness certificates. Inspect floor loading, roof reinforcement, door alignment, and corrosion protection.

A restaurant needs more than attractive cladding. It needs washable wall panels, non-slip flooring, sealed joints, safe drainage, and serviceable electrical wiring.

Require drawings showing ventilation, fire separation, plumbing, and equipment locations. The supplier should identify which components are installed locally and which are imported.

Vague answers are costly.

Shipping also deserves scrutiny. UNCTAD reports that over 80% of world trade by volume moves by sea, so delays and handling damage remain practical risks.

Confirm packing methods, insurance responsibility, spare-part availability, and delivery terms in writing. Request a pre-shipment inspection with photographs and functional tests.

Test doors, sinks, extraction fans, lighting, and refrigeration before loading.

One weakness remains: factory testing cannot fully predict local permits, climate, or customer traffic. Allow design changes after site review. A perfect-looking container can still fail in daily service.

What Is the Process for Ordering and Installing One?

Choosing the best shipping container restaurant from China starts with a clear operating plan. Decide the menu, daily customer volume, cooking equipment, and service window size. A coffee kiosk needs different ventilation than a fried-food kitchen. Measure the available site carefully. Leave space for delivery trucks, customer queues, drainage, and emergency access.

Send the supplier a written specification with floor plans, equipment sizes, electrical requirements, insulation standards, and interior finishes. Request material details, production photos, test records, and a video inspection before payment. Confirm the container’s dimensions and total weight. Ask for drawings showing plumbing, wiring, exhaust ducts, and fire-resistant materials. A low price can hide expensive changes later. I once saw a layout that looked efficient, but the refrigerator blocked the staff entrance. That mistake was small on paper and costly in practice.

Before shipping, arrange an independent inspection and check every appliance against the approved list. Prepare the site with a level foundation, utility connections, drainage, and lifting access. During installation, a crane places the unit onto prepared supports. Technicians then connect water, power, ventilation, and wastewater lines. Local professionals should inspect these systems before opening. Allow extra time for port delays, missing fittings, or weather damage. The process is not perfectly predictable. A careful supplier, complete documents, and realistic planning reduce unpleasant surprises.

Go to Top