How to Plan Shipping Container Conversions

Planning shipping container conversions requires more than choosing a clever floor plan. It requires practical judgment, accurate measurements, and respect for the container’s original structure. Architect Adam Kalkin once said, “I think of them as building blocks.” That simple phrase captures the right mindset. A container is not a finished room. It is a strong, limited framework that must be adapted carefully.

Begin with the intended use. A home office, guest suite, café, and workshop need different layouts, insulation systems, and utility connections. Measure the internal width, ceiling height, doors, and service routes before drawing walls. A few centimeters can change furniture placement. Steel conducts heat quickly, so insulation deserves early attention. Windows and doors also weaken the shell when poorly positioned. Reinforcement may be necessary.

Plan the site, too. Check access for delivery trucks, crane clearance, drainage, sunlight, and future maintenance. Consider where plumbing, electrical panels, ventilation, and fire-safe materials will fit. Local planning requirements should be confirmed with qualified professionals before construction begins.

Details matter.

A realistic budget should include transport, foundations, cutting, welding, finishes, and unexpected repairs. Used containers may contain dents, corrosion, or unknown coatings. Inspection is essential. Some early ideas may look impressive but prove uncomfortable, expensive, or difficult to maintain. That is part of the process. Good shipping container conversions improve through honest review, not attractive sketches alone. The strongest plan balances creativity with safety, durability, comfort, and everyday usability.

How to Plan Shipping Container Conversions

Define the Purpose, Users, and Requirements of the Conversion

A successful shipping container conversion begins with a clear purpose. Define whether the unit will serve as housing, a site office, a classroom, or storage. Each purpose creates different requirements for daylight, insulation, plumbing, ventilation, and security. The UNCTAD Review of Maritime Transport 2024 reported 12.3 billion tonnes of global seaborne trade in 2023. That scale supports container availability, but availability does not guarantee suitability. Inspect every unit for corrosion, contamination, damaged floors, and previous cargo use.

Identify the users before drawing the layout. A family needs privacy, safe circulation, and reliable sanitation. Workers may need washable surfaces, task lighting, and protected electrical outlets. Wheelchair users require wider routes, turning space, and carefully positioned fixtures. ISO 668 establishes standard container dimensions, yet internal width is usually only about 2.35 metres. Every wall cut reduces useful space. Small changes matter. Sketch furniture at full scale, not as tiny rectangles on a screen.

Write a requirements schedule before fabrication begins. Include occupancy, climate, power demand, water supply, fire protection, delivery access, and future maintenance. Professional conversion teams also check condensation risks around steel framing and thermal bridges. A 2023 report from the International Energy Agency noted that buildings account for roughly 30% of global energy demand. Poor insulation can make a compact unit uncomfortable and expensive to operate. One assumption may still be wrong. Test a prototype corner, door swing, and service route before ordering materials. That modest pause can prevent expensive rework.

Assess the Container, Site, Budget, and Legal Restrictions

How to Plan Shipping Container Conversions

Assess the Container, Site, Budget, and Legal Restrictions

Planning a container conversion starts with evidence, not attractive drawings. Inspect the corner posts, roof, floor, doors, welds, and corrosion. Record damage and moisture with dated photographs. ISO 668:2020 lists a standard 20-foot container length of 6.058 metres and width of 2.438 metres. Internal space becomes smaller after insulation, services, and fire-rated linings. That lost space is easy to underestimate. Check the CSC safety plate too. Under the 1972 Convention, examinations generally occur within five years initially, then within intervals not exceeding 30 months.

The site can defeat a sound container. Confirm road access, crane clearance, ground bearing capacity, drainage, flood exposure, and utility routes. A narrow gate may require expensive lifting equipment. UNCTAD’s Review of Maritime Transport 2024 recorded 12.3 billion tonnes of maritime trade in 2023. High global container availability does not make local delivery cheap. Price transport, lifting, foundations, insulation, windows, plumbing, electrical work, ventilation, and contingency separately. A useful contingency may exceed ten percent when the container’s condition remains uncertain. The first estimate is usually wrong.

Legal approval needs early attention. Ask the local authority about planning permission, building regulations, fire separation, emergency exits, accessibility, energy performance, and wastewater discharge. Some jurisdictions classify a converted container as a permanent building after installation. Others apply temporary-structure rules. Obtain written guidance. Do not rely on a contractor’s assumption. I would also commission structural and electrical reviews, even for a small office. Cutting large openings weakens walls. Reinforcement costs can appear late, and this is where optimistic plans often fail.

How to Plan Shipping Container Conversions: Assess the Container, Site, Budget, and Legal Restrictions

Planning Area Assessment Dimension What to Check Typical Reference Data Recommended Action Priority
Container External and internal dimensions Confirm the container type, internal length, width, height, door opening, and usable floor area before designing rooms or equipment layouts. A standard 20-foot container is approximately 6.06 m long; a standard 40-foot container is approximately 12.19 m long. Internal dimensions vary by manufacturer and construction. Use the actual container inspection measurements rather than relying only on nominal size. Allow space for wall, ceiling, and floor insulation. High
Container Structural condition Inspect corner posts, corner castings, roof rails, bottom rails, cross members, doors, and welds for bending, cracks, or severe corrosion. Structural members should remain sound and free from deformation that could affect lifting, stacking, transport, or modification. Obtain a professional inspection before cutting large openings or removing structural components. Reinforce modified areas where necessary. High
Container Corrosion, leaks, and contamination Look for pinholes, rust scale, water staining, odor, chemical residue, and damaged floor coatings. Surface rust may be repairable; perforation, persistent dampness, or unknown contamination can make conversion unsuitable. Perform a daylight and water-ingress check, replace compromised flooring, remove contaminated materials, and document the container history where available. High
Container Insulation and condensation control Evaluate climate, intended occupancy, vapor control, thermal bridging, ventilation, and internal condensation risk. Steel conducts heat rapidly. Insulation thickness and system design depend on local climate, heating or cooling loads, and interior use. Prepare a continuous insulation and ventilation strategy before installing interior finishes. Keep drainage paths and service access available. High
Site Access and delivery route Check road width, turning radius, overhead wires, bridge limits, gate dimensions, ground bearing, and unloading space. Transport vehicles require adequate approach clearance and a stable setup area. Actual requirements depend on the container, trailer, and lifting method. Conduct a delivery survey with accurate measurements and confirm the route before purchasing or modifying the container. High
Site Foundation and ground conditions Assess soil stability, drainage, frost movement, slope, flood exposure, and the levelness of the placement area. Containers need uniform support at suitable load-bearing points; unstable or uneven support can twist the frame and affect doors and openings. Use engineered pads, piers, beams, or a slab as appropriate to local soil and climate conditions. Keep the container clear of standing water. High
Site Utilities and services Identify electrical supply, water, wastewater, drainage, internet, heating, cooling, and emergency shut-off locations. Service capacity depends on the intended load. Heating, cooling, cooking, water heating, and tools can materially increase electrical demand. Prepare a service plan showing connection points, cable routes, pipe penetrations, isolation devices, and maintenance access. High
Site Environmental exposure Review wind, snow, seismic conditions, coastal salt exposure, wildfire risk, flood zones, and local temperature extremes. Design loads and protective measures vary by location and are normally established by local building requirements or an engineer. Use corrosion-resistant finishes, anchoring, drainage, weatherproof detailing, and regionally appropriate structural calculations. High
Budget Acquisition and transport Include the container, inspection, cleaning, delivery, unloading, lifting, temporary storage, and site preparation. Transport and lifting costs can increase substantially with distance, restricted access, additional handling, or difficult terrain. Request an itemized quote that separates purchase, transport, lifting, taxes, site preparation, and contingency allowances. High
Budget Design and structural engineering Allow for architectural drawings, structural calculations, energy assessment, surveys, and professional certification where required. Large openings, roof additions, stacked units, heavy equipment, and seismic or high-wind locations generally require more detailed engineering. Obtain preliminary design advice before cutting the container so the structural and approval implications are understood. Medium
Budget Conversion work and materials Estimate costs for cutting, reinforcement, windows, doors, insulation, interior lining, flooring, electrical, plumbing, HVAC, and finishes. Services and weatherproofing can represent a significant share of the total cost, especially for habitable or wet-area conversions. Build the estimate by trade and include quantities, labor, waste, equipment rental, testing, and final commissioning. High
Budget Contingency and lifecycle costs Account for hidden corrosion, unsuitable flooring, redesign, permit changes, maintenance, repainting, energy use, and replacement components. A project contingency is commonly set as a percentage of the estimated construction cost, with the percentage increasing for uncertain or heavily modified projects. Keep a separate contingency reserve and record assumptions so changes can be evaluated before work proceeds. Medium
Planning and land-use approval Check zoning, permitted use, setbacks, height limits, lot coverage, appearance rules, temporary-structure rules, and placement duration. Requirements vary by jurisdiction and may differ for storage, offices, workshops, short-term accommodation, and permanent dwellings. Contact the relevant planning authority before site work or purchase. Obtain written confirmation when the classification is unclear. High
Building and structural code compliance Review requirements for structural safety, fire resistance, ventilation, natural light, energy performance, accessibility, and moisture control. Modified containers are generally assessed according to the building rules applicable to their intended occupancy and location. Use drawings and calculations prepared for the actual site and occupancy. Do not assume that a cargo container is automatically approved as a building. High
Electrical, plumbing, gas, and fire safety Identify requirements for wiring, earthing, water supply, wastewater, gas appliances, smoke alarms, extinguishers, exits, and emergency access. Installation standards and inspection requirements differ by location and system type. Gas and fire systems can require licensed professionals. Use qualified contractors where required and arrange inspections, testing, and certification before occupancy or connection to public services. High
Environmental and hazardous-material controls Check previous cargo use, coatings, treated timber flooring, refrigerants, asbestos risk in older materials, and waste-disposal requirements. Unknown cargo history or damaged materials may create health, environmental, and disposal obligations. Request available records, use appropriate testing when necessary, and manage removal through approved procedures. High
Project delivery Design freeze and work sequence Coordinate openings, reinforcement, insulation, services, finishes, transport, and final placement in the correct order. Cutting and welding after interior installation can damage finishes, insulation, wiring, and weatherproofing. Freeze the layout before fabrication and complete structural modifications before concealed services and interior finishes. Medium
Project delivery Final inspection and handover Verify weather tightness, door operation, anchoring, electrical safety, plumbing leaks, ventilation, fire equipment, and documentation. Handover records should include drawings, certificates, equipment manuals, inspection results, warranties, and maintenance instructions. Use a written commissioning checklist and resolve outstanding defects before the space is occupied or placed into service. High
Planning reference only. Confirm dimensions, costs, engineering requirements, permits, and safety obligations with qualified local professionals and the relevant authority.

Design the Layout, Structure, Systems, and Insulation

How to Plan Shipping Container Conversions

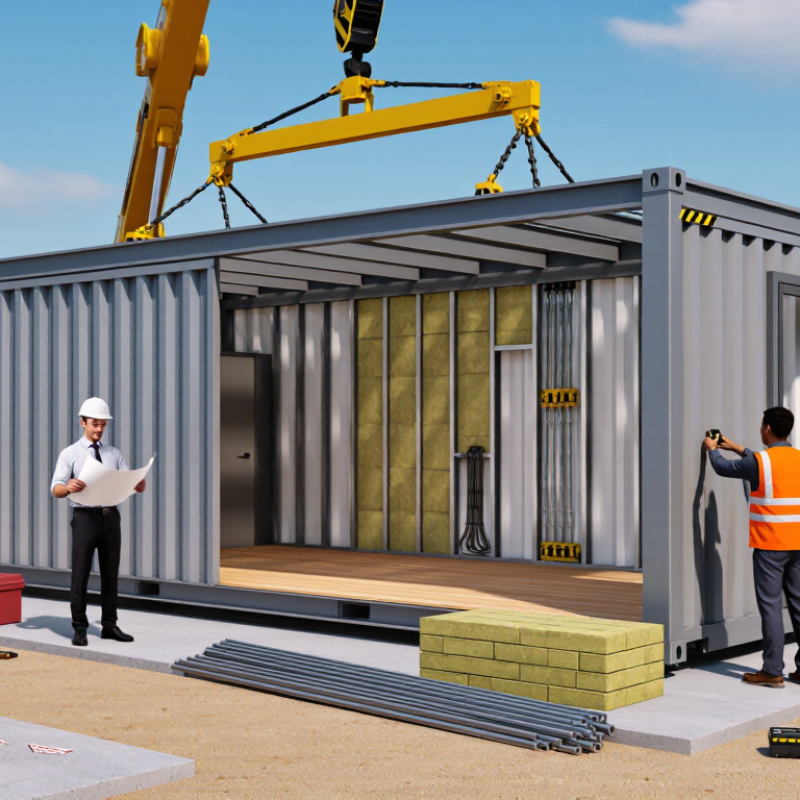
A reliable conversion begins with the layout, not the furniture. Measure the internal length, width, and ceiling height after accounting for wall finishes. Mark doors, windows, plumbing routes, and service panels on a scaled drawing. Measure twice. A small error can reduce storage space or block an inspection hatch. Keep heavy equipment near the container’s stronger structural zones. Leave clear paths for movement.

The structure needs careful assessment before cutting any steel. Inspect the corner posts, roof rails, and floor frame for corrosion or damage. Large openings may require engineered reinforcement, especially along long side walls. A qualified professional should review load paths and local building requirements. Temporary bracing may be necessary during cutting. It is easy to underestimate movement in a modified steel shell. I once treated a planned opening as “small enough” without checking the surrounding stresses. That assumption needed correction.

Plan electrical, water, ventilation, and drainage together. Separate wet areas from sensitive electrical equipment, and provide accessible shutoffs. Install ventilation where cooking, bathing, or high humidity will occur. Insulation must control heat, condensation, and noise without trapping moisture against the steel. Closed-cell insulation can limit condensation, but detailing still matters around joints and penetrations. Leave inspection access behind removable panels. Test each system before closing the walls. The plan may look complete. It probably needs one more review.

Plan Utilities, Safety Features, Materials, and Construction Tasks

How to Plan Shipping Container Conversions

A reliable conversion plan begins with a site survey and a realistic utility map. Measure the container, inspect rust, and record every existing opening. Check ground drainage before delivery. Standing water can damage flooring and create hidden corrosion. An engineer should review any major wall or roof cuts. Steel loses strength quickly when openings are poorly framed.

Plan electricity, plumbing, ventilation, heating, and drainage together. Mark cable routes and pipe locations before installing insulation or wall panels. Include a main shutoff, protected circuits, safe lighting, and accessible service panels. Add smoke alarms, carbon monoxide alarms, fire-rated materials, and clear emergency exits. Fresh-air vents matter because sealed rooms collect moisture. Condensation often appears behind insulation, where it stays unnoticed.

Choose materials for movement, humidity, and maintenance, not appearance alone. Closed-cell insulation may reduce moisture problems, while treated framing helps protect interior finishes. Use corrosion-resistant fasteners near bathrooms and exterior joints. Construction tasks should follow a clear sequence: prepare the foundation, place and level the container, reinforce openings, install utilities, insulate, close walls, then finish surfaces. Photograph hidden pipes and cables before covering them. This simple record can prevent expensive future guesswork.

Plans are rarely perfect. A door may conflict with furniture, or a pipe may meet an unexpected beam. Allow modest time and cost reserves. Careful revision is better than rushing a permanent mistake.

Schedule the Build, Inspections, Testing, and Final Installation

A reliable container-conversion schedule begins with a measured survey, not a cutting plan.

Record container dimensions, corrosion, floor condition, twist-lock points, and existing damage. ISO 668 defines standard freight-container dimensions, but site tolerances still require verification. Small deviations can disrupt doors, insulation, and service routes.

Allow two to four weeks for design coordination and procurement, depending on custom components. Schedule structural cutting and welding before insulation or interior lining.

Our first project underestimated coating repairs. The delay was avoidable. Document every change.

A qualified inspector should review welds, steel reinforcement, fire separation, electrical routes, plumbing runs, and lifting points at defined hold points. Do not hide defects behind finishes.

Allow two to four weeks for design coordination and procurement, depending on custom components.

Schedule structural cutting and welding before insulation or interior lining.

Testing needs its own calendar. Pressure-test water lines, inspect drainage falls, verify electrical continuity and protective devices, and check ventilation performance.

Moisture readings should be taken before wall closure. The International Energy Agency reports that buildings consume about 30% of global final energy, so insulation gaps and uncontrolled air leakage deserve serious testing.

Do not rush testing.

Reserve time for corrective work. A practical program includes one inspection after structural modification, another before enclosure, and a final authority inspection before occupancy.

The installation phase should confirm foundation levels, crane access, utility connections, anchoring, weather seals, and emergency access.

UNCTAD’s Review of Maritime Transport 2024 reported continued volatility in maritime operations, reinforcing the need to book transport and lifting resources early.

Leave a weather and logistics buffer.

Final commissioning should happen with the owner present, while every result, photograph, and unresolved concern is recorded.

Go to Top