

Top Container Cabin Manufacturers for Global Buyers?
Global buyers are rethinking how temporary and permanent spaces are built. A container cabin can become a site office, worker accommodation unit, classroom, clinic, or compact retail space. Its appeal is practical: standardized dimensions, faster installation, easier transport, and flexible reuse. Yet a steel box is not automatically a safe or comfortable building. Details matter.
UNCTAD’s Review of Maritime Transport reports that more than 80% of world trade by volume moves by sea, supporting the global availability of container-based construction components. ISO 668 and ISO 1161 also define important container dimensions and corner fittings, helping manufacturers design units compatible with international handling equipment. However, compliance with transport dimensions does not guarantee suitable insulation, fire performance, ventilation, or local building approval. Buyers must verify those points separately.
This guide examines leading container cabin manufacturers for global buyers, focusing on manufacturing experience, material quality, engineering support, customization, certifications, delivery capability, and after-sales service. Market reports from firms such as Grand View Research and Fortune Business Insights indicate continued growth in modular and prefabricated construction, although their estimates differ by methodology and region. Data can mislead. A manufacturer may appear competitive through a low factory price, then lose value through shipping, modifications, installation, or maintenance costs.
No ranking is final. Project conditions change quickly. The strongest supplier is not always the largest one; it is the manufacturer that can document performance, communicate clearly, and deliver a cabin suited to its real operating environment. This comparison offers a practical starting point, while encouraging buyers to inspect samples, request test records, and question impressive claims.
What Are Container Cabins and How Are They Used?
Container Cabin Manufacturers for Global Buyers
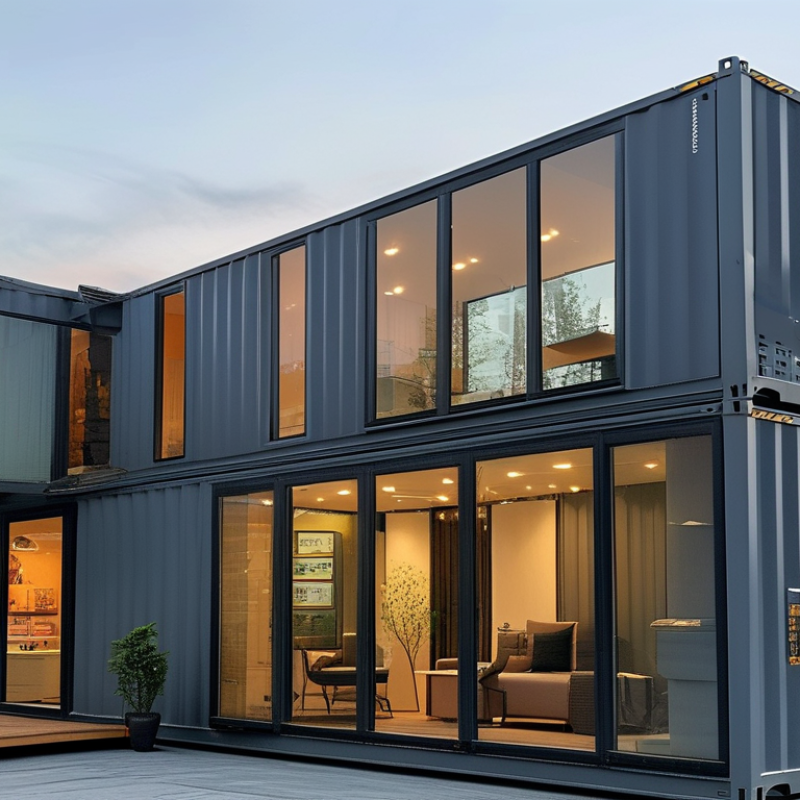
Container cabins are prefabricated rooms built from steel frames, insulated panels, and service-ready components. Their layouts often follow standard shipping-container dimensions. This makes transport, stacking, and installation more manageable. Unlike ordinary containers, cabins are designed for people. They may include windows, doors, electrical wiring, plumbing, ventilation, and fire-resistant materials.
These units support construction offices, worker accommodation, security rooms, classrooms, clinics, and temporary retail spaces. A cabin can arrive with a fitted floor, ceiling lights, and compact bathroom equipment. In remote projects, this saves considerable site labor. However, speed should not replace inspection. Poor insulation can create condensation, while weak ventilation makes a small room uncomfortable. Experienced buyers check steel thickness, panel performance, drainage, and interior finishing before ordering. Local building requirements also need confirmation, because standards differ between regions.
Tips: Ask manufacturers for detailed drawings, material specifications, load information, and quality inspection records. Confirm the cabin’s usable interior dimensions, not only its external size. Review transport access, crane needs, foundation conditions, and installation methods. Request sample photos from completed projects, but inspect actual workmanship when possible. A low purchase price can become expensive after modifications. Leave room for uncertainty, because delivery conditions and site measurements are not always perfect.
Top Container Cabin Manufacturers for Global Buyers? - What Are Container Cabins and How Are They Used?
| Container Cabin Type | Typical External Size | Approx. Floor Area | Common Configuration | Typical Applications | Main Buyer Advantages |
|---|---|---|---|---|---|
| 10-foot compact cabin | Approximately 2.99 m × 2.44 m × 2.59 m | About 7.3 m² | Single room, electrical points, lighting and optional insulation | Security booths, ticket offices, small site offices and equipment rooms | Compact footprint, easy placement and lower transport volume |
| 20-foot standard cabin | Approximately 6.06 m × 2.44 m × 2.59 m | About 14.8 m² | One open room or two smaller rooms; doors, windows and power system | Construction offices, accommodation, classrooms and welfare rooms | Widely available format with efficient road and sea transport |
| 40-foot standard cabin | Approximately 12.19 m × 2.44 m × 2.59 m | About 29.7 m² | Open-plan room, multi-room layout or combined living and office space | Large offices, dormitories, training rooms and medical support units | More usable area per delivered unit and fewer foundation points |
| High-cube container cabin | Commonly 6.06 m or 12.19 m long; height approximately 2.90 m | Approximately 14.8–29.7 m² | Higher internal ceiling with insulation, HVAC and service systems | Accommodation, offices, retail units and climate-sensitive facilities | Additional ceiling clearance for insulation, ducts and lighting |
| Sanitary and shower cabin | Usually based on 10-, 20- or 40-foot modules | Approximately 7.3–29.7 m² | Toilets, showers, washbasins, water tanks, drainage and ventilation | Work camps, events, schools, emergency facilities and public sites | Fast deployment where permanent plumbing is unavailable |
| Kitchen or catering cabin | Commonly 20-foot or 40-foot module sizes | About 14.8–29.7 m² | Food-preparation surfaces, sinks, extraction, cold storage and electrical service | Remote camps, construction sites, schools and temporary events | Factory-fitted utilities and quicker commissioning on site |
| Office and meeting cabin | Usually 20-foot or 40-foot module sizes | About 14.8–29.7 m² | Insulated walls, glazing, lighting, data cabling, HVAC and partition options | Project offices, classrooms, sales offices and temporary administration | Flexible internal planning and relatively short installation time |
| Accommodation or dormitory cabin | Typically 20-foot or 40-foot module sizes | About 14.8–29.7 m² per module | Sleeping area, furniture, insulation, HVAC, lighting and optional bathroom | Worker housing, student accommodation, disaster relief and temporary lodging | Repeatable layouts that can be combined into larger facilities |
Global Buyer Evaluation Dimensions
| Evaluation Dimension | What to Check | Why It Matters |
|---|---|---|
| Structural basis | New steel frame, converted container, corner castings, lifting points and floor condition | Determines durability, handling safety and suitability for relocation |
| Thermal performance | Insulation material, thickness, vapor control, roof insulation and local climate design | Affects indoor comfort, condensation risk and energy consumption |
| Fire and building compliance | Fire rating, egress, smoke detection, electrical compliance and local permits | Container dimensions do not automatically guarantee approval as an occupied building |
| Utilities | Voltage and frequency, water inlet, drainage, HVAC capacity, data points and backup power | Ensures compatibility with the destination site and regional infrastructure |
| Transport and installation | Overall dimensions, gross weight, crane access, route limits and foundation requirements | Controls shipping cost, delivery feasibility and site preparation work |
| Quality documentation | Material specifications, wiring diagrams, inspection records, test certificates and installation manuals | Simplifies approval, maintenance and future replacement of components |
| Customization scope | Doors, windows, partitions, bathrooms, furniture, solar systems and modular connection details | Allows the cabin to match the operational and environmental requirements of the project |
Related Posts
-
7 Best Shipping Container Cabin Manufacturers to Buy From
-

2025 How to Choose the Best Container Cabin for Your Needs
-

Top 10 Container Cabin Ideas for Modern Living Spaces You Must See
-
Top Benefits of Shipping Container Cabins for Sustainable Living
-
Why Choose Container Buildings for Your Next Project?
-

Best Tips for Building a Shipping Container Cabin?