
What Are the Top Shipping Container Buildings?

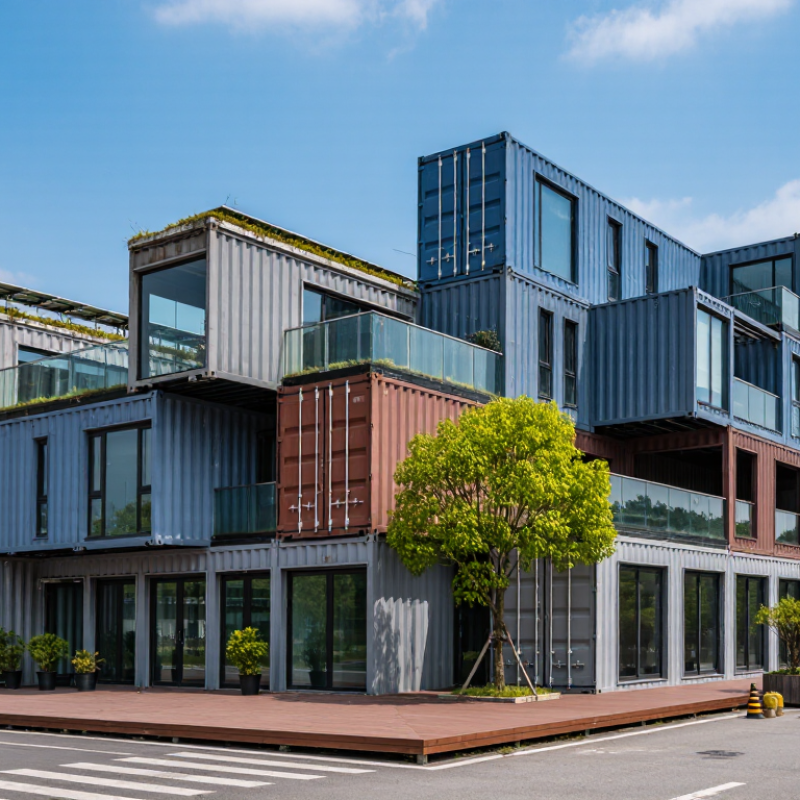
Shipping container buildings are moving from novelty projects toward serious conversations about housing, offices, classrooms, and hospitality spaces. Their appeal is visible: steel modules arrive with corner castings, standardized dimensions, and a history of global transport. Yet a weathered container is not automatically a safe building. Rust, salt exposure, toxic coatings, thermal bridging, and poor ventilation can quickly undermine its value.

Industry data gives this trend useful context. UNCTAD’s Review of Maritime Transport 2024 reports continued growth in the global commercial fleet, while the World Shipping Council highlights the vast scale of containerized trade and its supporting infrastructure. These reports do not measure container architecture directly. That gap matters. The category is not perfectly measured. A strong comparison must therefore examine structural adaptation, insulation, fire resistance, energy performance, construction quality, and long-term maintenance.

Architect Adam Kalkin, a leading figure in container architecture, has described the shipping container as “a very modern object.” His observation explains its architectural power: one steel box can become a kitchen, studio, hotel room, or classroom. But the box is only the beginning. The best shipping container buildings use careful engineering, daylight, shaded openings, and breathable wall systems. They also respect local climate and building standards.

This guide evaluates leading examples through practical performance, not visual drama alone. Some projects look unfinished. Others are overdesigned. The most convincing buildings balance reuse with comfort, durability, and responsible detailing. Their success depends less on the container itself and more on what designers do around it.
What Are the Top Shipping Container Buildings?

Types of Shipping Container Buildings

What Are the Top Shipping Container Buildings?

Types of Shipping Container Buildings

Shipping container buildings now serve several practical purposes. Residential units use one or more 20-foot or 40-foot containers. According to ISO 668, standard containers are usually about 2.35 meters wide externally. That narrow footprint affects furniture, stairs, and insulation choices.

Small offices and creative studios are common conversions. A 20-foot unit can hold a desk, compact storage, and electrical equipment. Larger layouts combine containers around a central corridor or courtyard.

Retail kiosks, cafés, classrooms, and temporary clinics use similar designs. Hospitality units often add bathrooms, windows, decks, and mechanical systems. These additions can cost more than expected.

Storage buildings require fewer alterations. Agricultural units may need ventilation, raised floors, and moisture control. The type of container matters, too. A one-trip unit may need less repair, while a used unit requires careful inspection for corrosion, dents, and floor damage. A qualified surveyor should check welds and structural openings before modification.

The environmental argument needs caution. UNEP’s 2023 Global Status Report states that buildings and construction produced about 37% of global energy and process-related emissions in 2022. Reusing steel can support material efficiency, but cutting walls, adding insulation, and transporting units also create impacts. The best design depends on climate, building codes, site access, and long-term use. Some projects look simple. They are not.

Key Features That Define High-Quality Container Buildings

High-quality container buildings begin with a verified structural assessment. Inspectors should check corner posts, roof rails, floor frames, and previous repairs. Even small dents can reveal hidden stress or water entry. I once underestimated surface corrosion near a door threshold. Moisture had reached the lower frame and weakened the steel. That experience changed how I inspect older units.

Thermal performance is equally important. Closed-cell insulation, sealed joints, and reflective roof coatings help control indoor temperatures. Ventilation must remove humidity without creating uncomfortable drafts. Windows should open safely and include weather-resistant seals. Good lighting, protected wiring, and accessible shut-off points also support dependable daily use. Fire-resistant materials need careful selection and professional installation.

A solid foundation keeps the structure level and prevents standing water. Concrete pads, compacted gravel, or engineered supports may suit different ground conditions. Drainage deserves attention. Water should move away from entrances, not collect beneath the floor. Doors must close firmly while remaining easy to operate. Small gaps matter.

Practical testing reveals more than drawings. Open every door. Check the floor by walking slowly. Listen for unusual movement. Not every attractive finish indicates quality. In some projects, rushed modifications create weak points around cut openings. A qualified engineer should review major alterations, especially when adding large windows or connecting multiple units. Availability, climate, intended occupancy, and maintenance access should guide each design decision.

Top Uses for Shipping Container Structures

Shipping container buildings serve practical needs beyond simple storage. Their steel frames support compact offices, site cabins, workshops, cafés, classrooms, and small retail spaces. A single unit can become a quiet garden office with insulation, wiring, windows, and a small desk. Several connected units can create wider workspaces or training rooms.

Their strongest advantage is speed. Prefabricated walls reduce some construction time and material waste. However, conversion still requires careful planning. Steel transfers heat quickly, so insulation and ventilation matter. Without them, the interior may feel like an oven in summer and a cold box in winter. Professional checks should cover structural cuts, corrosion, foundations, fire safety, plumbing, and local building requirements. A container is not automatically a safe building.

Tips: Choose a clear purpose before cutting the steel. Measure furniture, doors, equipment, and walking space. Use sealed flooring near wet areas. Add shaded windows where possible. Ask qualified professionals to review structural changes and electrical work. Keep drainage away from the foundation.

A useful design can also feel limited. Narrow interiors may create awkward movement, especially in classrooms or shared offices. I would test a full-size layout with tape before construction. This simple step can expose poor circulation early. The best container structures balance affordability, comfort, maintenance, and the daily habits of their users.

What Are the Top Shipping Container Buildings? - Top Uses for Shipping Container Structures
Building Type Typical Purpose Common Container Configuration Approximate Usable Area Key Construction Requirements Main Advantages Important Planning Considerations
Modular Housing Compact homes, accessory dwelling units, guest suites, and workforce accommodation. One 20-foot unit One or two 40-foot units Multi-unit layouts Approximately 13–29 m² per standard container before interior partitions and service spaces. Insulation, vapor control, windows, plumbing, electrical systems, ventilation, fire protection, and a code-compliant foundation. Efficient use of a narrow footprint, rapid enclosure, modular expansion, and potential reuse of the structural shell. Interior width is limited, and local residential, energy, fire, egress, and accessibility regulations still apply.
Offices and Workspaces Site offices, project offices, remote work areas, meeting rooms, and small business facilities. 20-foot office 40-foot office Stacked modules Approximately 13–29 m² per container, depending on size and fit-out. Daylight openings, thermal insulation, data cabling, power distribution, heating and cooling, acoustic treatment, and accessible entry. Quick deployment, relocatability, predictable module dimensions, and easy phased growth. Metal shells can transfer heat and sound; careful detailing is needed around cut-outs and roof penetrations.
Retail and Food Service Pop-up shops, ticket kiosks, cafés, takeaway counters, and small market stalls. 20-foot retail unit 40-foot retail unit Side-by-side modules Approximately 13–29 m² of enclosed floor area, plus optional exterior service or seating space. Service windows, commercial ventilation, water and drainage, washable finishes, food-safe surfaces where required, and electrical capacity for equipment. Distinctive form, transportability, compact site use, and relatively fast conversion from shell to finished unit. Public access, kitchen ventilation, grease management, fire safety, signage, and local land-use approvals must be addressed.
Classrooms and Training Rooms Temporary classrooms, vocational training rooms, laboratories, and campus overflow space. Multiple 40-foot units Linked modules Single-level campus Approximately 29 m² per 40-foot container before circulation and built-in storage. Natural light, ventilation, acoustic control, accessible routes, safe exits, durable finishes, and reliable heating or cooling. Useful for phased expansion, temporary capacity needs, and sites with limited conventional construction time. Classroom width, student circulation, emergency egress, outdoor access, and local education-building standards may limit the layout.
Healthcare and Clinic Units Screening rooms, consultation rooms, vaccination units, mobile clinics, and rural health outposts. 20-foot treatment unit 40-foot clinic Connected modules Approximately 13–29 m² per container, with additional modules often needed for reception, sanitation, and storage. Cleanable surfaces, hand-washing facilities, medical-grade ventilation where required, backup power, accessibility, privacy, and infection-control planning. Can provide repeatable room modules and fast deployment to locations with limited permanent facilities. Healthcare approvals, clinical workflow, plumbing capacity, waste handling, and environmental-control requirements are essential.
Workshops and Maker Spaces Fabrication rooms, repair shops, tool rooms, studios, and small-scale production facilities. 40-foot high-cube unit Side-by-side units Open-sided modules Approximately 29 m² per 40-foot container before equipment zones and storage. Reinforced openings, task lighting, electrical distribution, ventilation, fire protection, equipment anchoring, and suitable floor loading design. Strong steel shell, adaptable internal layout, secure enclosure, and convenient delivery to constrained sites. Noise, vibration, dust, hazardous materials, overhead clearance, and machinery loads require project-specific engineering.
Storage Buildings Document storage, equipment storage, construction-site storage, and household storage. 20-foot unit 40-foot unit Multi-unit compound Approximately 13–29 m² of enclosed storage area per container. Level support, secure doors, corrosion control, ventilation, moisture management, lighting, and anchoring suitable for local conditions. Weather-resistant enclosure, lockable access, stackable logistics, and easy relocation compared with permanent masonry construction. Condensation can damage contents; airflow, insulation, drainage, and security planning are important for long-term use.
Emergency and Disaster-Relief Units Temporary accommodation, command posts, distribution points, sanitation units, and field support facilities. 20-foot rapid-deployment unit 40-foot support unit Clustered modules Approximately 13–29 m² per container, depending on the selected function and equipment. Rapid utility connections, robust lifting points, climate control, sanitation, backup power, secure openings, and safe transport arrangements. Portable, repeatable, secure, and suitable for deployment where conventional construction would take longer. Transport permits, lifting equipment, site access, extreme-weather design, sanitation, and utility availability must be assessed in advance.
Hospitality and Tourism Units Guest rooms, cabins, reception buildings, resort amenities, and short-term accommodation. 40-foot high-cube unit Paired modules Clustered rooms Approximately 29 m² per 40-foot container before bathroom, corridor, and service-area planning. Thermal and acoustic insulation, moisture control, plumbing, fire separation, ventilation, durable finishes, and compliant stairs or ramps. Repeatable room layouts, reduced on-site wet work, distinctive architecture, and potential for staged development. Guest comfort depends heavily on insulation and services; planning approval, fire separation, and accessibility remain necessary.
Community and Event Facilities Community rooms, exhibition spaces, information centers, changing rooms, and event support buildings. Multiple 20-foot units Multiple 40-foot units Open courtyard layout Approximately 13–29 m² per container, with the overall area determined by the number of linked units. Accessible entrances, public toilets, emergency lighting, crowd circulation, structural connections, and suitable heating or cooling. Flexible site planning, recognizable modular form, phased construction, and possible relocation after an event or project period. Public occupancy limits, crowd safety, fire exits, weather protection between modules, and temporary-use permits should be reviewed.

Benefits and Limitations of Container-Based Construction

What Are the Top Shipping Container Buildings?

Container-based construction works well for compact homes, site offices, classrooms, workshops, and short-term accommodation. A standard 40-foot unit offers about 320 square feet of internal floor area. Its steel frame provides strength, predictable dimensions, and easier transport.

In practice, builders can stack modules around a central stairwell or connect them beside a shaded courtyard. UNCTAD’s Review of Maritime Transport 2024 reports that the global container-ship fleet expanded by about 8% between mid-2023 and mid-2024. This continuing circulation can improve access to used containers, although local supply varies.

The benefits are practical. Factory modification can reduce weather delays and limit on-site waste. The U.S. Environmental Protection Agency estimated 600 million tons of construction and demolition debris in 2018. Reusing a structurally sound container may avoid part of that waste stream. It is not automatically greener. Cutting openings, adding steel reinforcement, and transporting modules can increase emissions. Insulation also needs careful design. Bare steel becomes hot under direct sunlight and cold at night. Poor ventilation can create condensation behind wall panels.

Limitations appear quickly.

A container may carry dents, salt exposure, or hidden corrosion. Independent structural inspection is essential before conversion. Floor treatments and previous cargo history also require verification.

Local planning rules may demand foundations, fire separation, emergency exits, and energy upgrades. These requirements can erase expected savings. I have seen attractive layouts fail because furniture blocked a narrow doorway.

The strongest projects treat containers as modular materials, not complete buildings. Cost estimates should include cranes, foundations, insulation, utilities, permits, and future maintenance.

Factors for Choosing the Right Container Building

Choosing the right container building starts with its intended use. A storage unit needs different protection than a workshop, office, or classroom. List daily activities before comparing layouts. A narrow unit may suit shelves, but machinery needs wider access and stronger floor support.

Climate also matters. In humid areas, inspect for hidden rust, roof leaks, and damaged corner posts. Cold regions require continuous insulation and careful control of condensation. Ventilation should remove stale air without creating large heat losses. Natural light helps, but windows can weaken security and thermal performance. Small decisions matter.

The site must carry the structure safely. A level foundation reduces door problems and prevents uneven loading. Check drainage after heavy rain, not only on a sunny inspection day. Confirm local requirements for fire safety, electrical work, accessibility, and permitted building use. These details can change the budget quickly.

Ask how the building will be delivered and maintained. Narrow roads, overhead cables, or soft ground may complicate placement. Leave service access around exterior walls. Plan cable routes before cutting panels. A low purchase price can become expensive after insulation, plumbing, flooring, and reinforcement. One common mistake is choosing maximum internal space while ignoring summer heat. Another is trusting a clean exterior without checking the underside. A qualified structural inspection is worthwhile, even for a small project. My own preference would be a simpler design with room for future repairs, although that may sacrifice a little usable space.

Go to Top