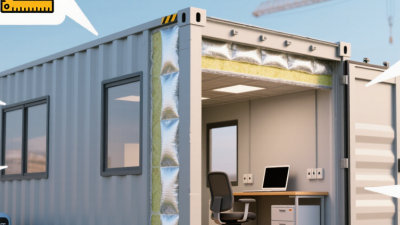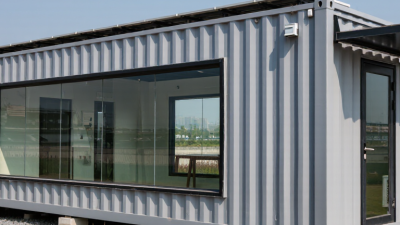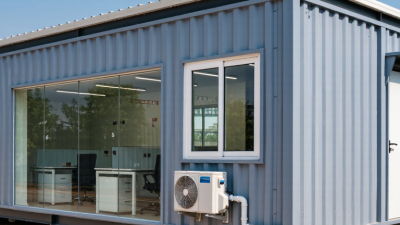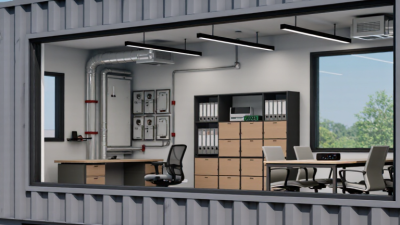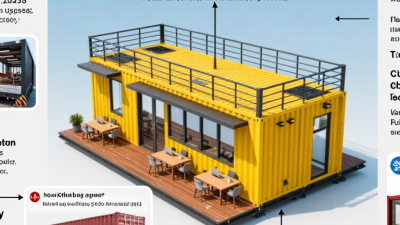

A storage container office is a workspace created by adapting a steel shipping container. It may include insulation, windows, electrical outlets, lighting, and heating or cooling. Some units arrive ready for use; others need substantial interior work. The finished space can sit beside a construction site, farm, workshop, or commercial building. Picture a desk under a ceiling light, a window facing the work area, and cables tucked along the wall. Practical details like these shape how comfortable the office feels during a full workday.
The term covers many different designs, so the label alone tells you little. Container length, ceiling height, ventilation, insulation, and door placement can all affect everyday use. Cutting new openings or changing structural parts also calls for qualified planning and workmanship. A compact office may be quick to install, but it can feel cramped once chairs, storage, and equipment arrive. That matters. This guide explains common features, typical uses, benefits, and limitations, while pointing out questions to ask before choosing a unit. It also considers the site, utility connections, temperature control, and accessibility. Needs vary. A quiet office for one person is not the same as a meeting room for a crew. And a container is not automatically the cheapest or easiest option; delivery, preparation, and fit-out can change the picture. It is worth checking those details early.
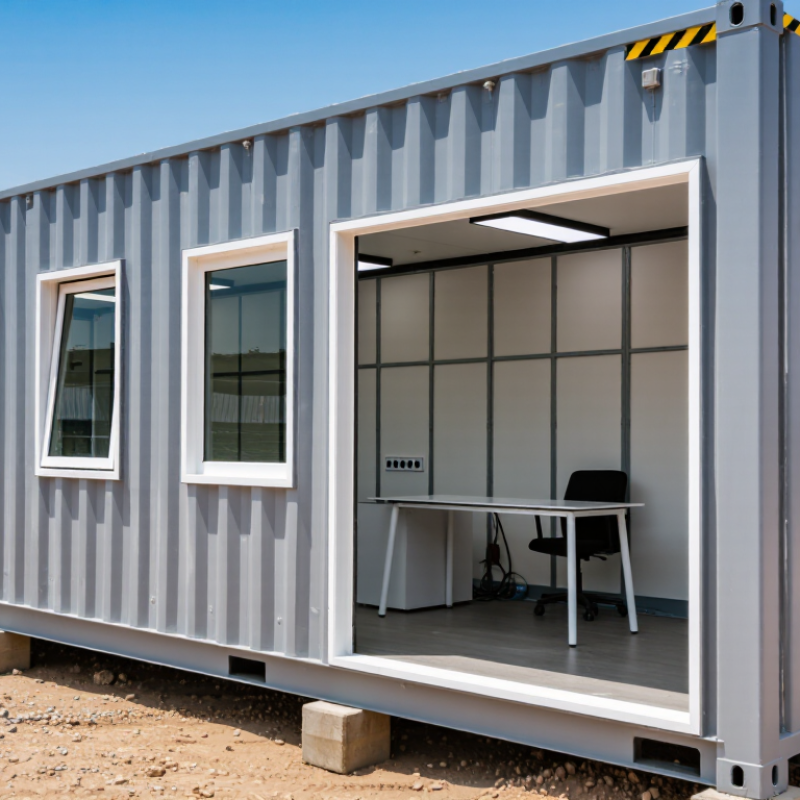
A storage container office is a workspace created by fitting out a shipping container or similar steel module. Typical features include insulated walls, a secure door, windows, electrical wiring, lighting, and ventilation. Some units add plumbing or partitioned rooms. Inside, the details matter: a sealed window, covered wiring, and a level floor make daily work more comfortable and safer. Still, not magic. Heat, condensation, and limited width can make an otherwise tidy office uncomfortable.
The 2019 McKinsey report “Modular Construction: From Projects to Products” estimates that modular construction can reduce project schedules by 20–50% in suitable settings. That figure describes modular construction broadly, not container offices alone. A container office may also need site preparation, utility connections, and careful insulation, which can affect both cost and setup time. The steel shell is durable, but it does not automatically make the interior quiet or energy-efficient.
Tips: Check the unit’s dimensions, insulation, ventilation, and electrical plan before choosing a site. Ask how doors and windows are sealed, and inspect for rust or water marks. Measure the desk and walkway space in person if possible; drawings can make a narrow room seem generous.
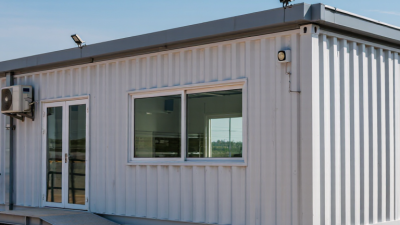
A storage container office is a steel shipping container adapted into a small, usable workspace. Design begins with a site check: ground conditions, access for delivery, drainage, and the container’s structural condition. A level foundation helps prevent twisting that can affect doors and windows. Looks simple. It isn’t always.
A 20-foot container has external dimensions of about 6.06 by 2.44 metres, according to ISO 668:2020. Insulation, wall linings, and services reduce the usable interior space. Designers mark out desks, lighting, outlets, ventilation, and door swings before cutting openings. Large openings may require engineered reinforcement, since removing steel can weaken the container’s frame. There is a catch: insulation can trap moisture against cold steel if detailing and ventilation are poor. A mock-up or careful review can reveal awkward corners before construction.
The Modular Building Institute’s 2024 annual report estimates that permanent modular construction represented 6.64% of U.S. construction starts by value in 2023. That figure covers modular buildings broadly, not container offices alone. It does show the sector’s growing role. During fabrication, builders typically install framing, insulation, interior finishes, electrical systems, and heating or cooling equipment. A final inspection should check that doors operate, services are protected, and ventilation suits the room’s occupancy. Small offices still need thoughtful detailing.
What Is a Storage Container Office?
Common Uses Across Industries and Worksites
A storage container office is a work space fitted inside a steel shipping container. Its portable structure can suit sites where permanent buildings are impractical or slow to install. On construction projects, crews use these offices for daily briefings, plans, and secure record storage. A desk, task lighting, power outlets, and a small heater can make long shifts more workable. Plans change.
At farms, equipment yards, and industrial sites, container offices can provide a place for supervisors to coordinate deliveries or review maintenance logs. Event teams may use them as check-in rooms or temporary staff offices. Their compact footprint helps when space is limited, though access routes and ground conditions still matter. A container office is not automatically comfortable: heat, condensation, noise, and limited daylight can affect daily work. That matters. Before use, operators should check ventilation, electrical setup, insulation, and safe entry with qualified professionals. Needs vary by site, and a simple fit-out may not suit every climate or task.
Container offices are workspaces created from shipping containers. They can serve as site offices, meeting rooms, security cabins, classrooms, or staff facilities across construction, infrastructure, education, and other industries.
Approximate footprint uses nominal external dimensions of 20 or 40 feet by 8 feet. Actual internal floor space is smaller and varies by container design. Larger units can provide more room for desks, storage, or shared facilities.
A storage container office is a steel storage or shipping container adapted for work, with insulation, windows, lighting, and electrical service. It can arrive mostly assembled and serve as a site office or temporary workspace. McKinsey & Company’s 2019 report, Modular Construction: From Projects to Products, estimated that modular construction could shorten project schedules by 20–50% and reduce costs by up to 20%. These are broad industry estimates, not guaranteed results for a container office. Dodge Data & Analytics’ 2019 Prefabrication and Modular Construction SmartMarket Report found that 66% of surveyed contractors used prefabrication or modular methods. Adoption is growing, but that alone does not prove every unit is a good fit.
A factory-fitted office can reduce noisy on-site work and be moved when a project ends. Still, transport, lifting, site preparation, and utility connections add costs. Steel transfers heat and cold, so insulation and ventilation matter; poor moisture control can leave condensation on walls or windows. It can feel cramped. Doors, windows, and insulation also change the original structure, so buyers should check engineering, safety, and local building requirements before installation. A container may look simple from the outside, but comfort depends on details such as sealed joints, daylight, and a workable desk layout. The numbers are useful benchmarks, not a substitute for checking the specific site and fit-out.
| Topic | Practical details | Key benefit | Practical limitation | Planning note |
|---|---|---|---|---|
| What it is | A storage container office is a converted freight or storage container fitted out for work, with features such as doors, windows, insulation, lighting, and electrical services. | Creates a defined workspace using a prefabricated steel structure. | A basic container is not automatically suitable for comfortable, code-compliant office use. | Confirm the intended use, occupancy, and local building requirements before conversion. |
| Modular construction | Many office conversions are prepared off-site and delivered as a unit, though the amount of site work varies. | Off-site work can reduce on-site construction time compared with building the entire space on location. | Delivery, utility connections, foundations, and site access can still take time and add complexity. | Check vehicle access, lifting arrangements, ground conditions, and service connections early. |
| Relocation | Containers can be transported, but moving an office requires suitable lifting and transport equipment. | Potentially relocatable if the unit, site, and transport route are suitable. | Windows, interior finishes, added weight, and fixed services can make relocation more difficult. | Plan for disconnection, lifting points, transport permits where required, and reconnection at the new site. |
| Space and layout | Standard container formats offer a narrow rectangular footprint; interior clear space is reduced by wall finishes and insulation. | Works well for compact offices, site rooms, or other straightforward layouts. | Limited width can restrict furniture arrangements, circulation, and accessibility. | Draw the interior layout to scale, including desks, doors, equipment, and clear pathways. |
| Thermal comfort | Steel conducts heat, so an occupied office generally needs appropriate insulation and ventilation; heating or cooling may also be needed. | A properly designed fit-out can provide a usable workspace in a range of climates. | Inadequate insulation or ventilation can lead to uncomfortable temperatures and condensation. | Consider local climate, thermal bridging, moisture control, and the expected hours of use. |
| Strength and alterations | Container structures are designed for transport and stacking in their intended configuration. Cutting openings can affect structural performance. | The steel shell provides a robust starting structure for some modular applications. | Large doors, windows, or joined units may require engineered reinforcement. | Have structural changes assessed by a qualified professional, especially when removing or modifying major sections. |
| Services and safety | Office use may require compliant electrical installation, lighting, ventilation, fire precautions, and accessible entry. | Services can be integrated to suit the intended work activities. | Compliance needs vary by location and use; a container conversion does not guarantee approval. | Check applicable planning, building, fire, electrical, and accessibility rules with local authorities or qualified advisers. |
| Weather protection | The shell and openings need sound seals, maintained coatings, and effective drainage. | A well-maintained unit can provide a weather-protected enclosure. | Corrosion, damaged seals, roof defects, or poor drainage can cause deterioration or water ingress. | Inspect the roof, floor, seals, and steel surfaces before conversion and maintain them over time. |
| Cost and value | Total project cost depends on the container, fit-out, transport, site preparation, utilities, and approvals. | A modular approach may suit projects that need a compact workspace or a repeatable layout. | Conversion and site costs can reduce or remove any cost advantage over other building options. | Compare complete project costs and expected maintenance, not just the price of the empty container. |
A storage container office is a workspace fitted inside a converted shipping container. Choosing one starts with how people will use it each day, not just its outside dimensions. Measure the available site and the usable interior space; insulation and wall panels reduce room for desks and storage.
Measure twice.
Check whether doors, windows, and furniture can fit without blocking walkways. A layout that looks spacious on paper may feel cramped once chairs and equipment are inside.
Climate and site conditions matter. In hot or cold weather, insulation, ventilation, and heating or cooling can affect comfort and energy use. Ask how electrical outlets, lighting, and internet connections will be installed.
Also inspect the container’s condition for rust, leaks, damaged flooring, and doors that do not seal properly.
Small defects can become expensive distractions.
Delivery needs attention too: confirm the ground is level, drainage is adequate, and a truck can reach the placement area. Compare the full cost, including site preparation, delivery, utilities, and interior fit-out.
Finally, check local requirements for using the space as an office. I would not assume every container suits every site; a careful inspection can reveal inconvenient compromises before purchase.