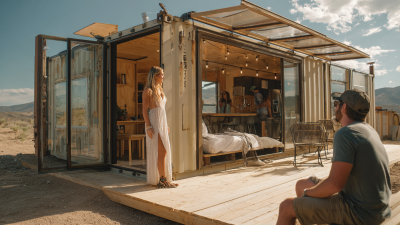

How to Choose the Best Container Buildings for Your Needs?

Choosing container buildings is not simply a matter of picking a size and adding windows. The right choice depends on how the space will be used, where it will sit, and what conditions it must withstand. A compact site office has different needs from a classroom, workshop, or family home. Start with the people who will use it. Measure the available footprint. Note the doors, equipment, and daily movement the layout must accommodate.

Architect Carl Elefante is often credited with the reminder, “The greenest building is the one that is already built.” It offers a useful perspective, though a reused container is not automatically the most sustainable choice. Insulation, ventilation, structural changes, transport distance, and long-term maintenance all matter. A steel wall that feels sturdy in the yard can become hot, cold, or damp indoors without careful planning. Small details count. Check the floor, roof, and corner fittings; then ask how the finished building will be delivered and connected to utilities.

Compare options with a clear brief, not just a glossy rendering. Request drawings, material specifications, and a realistic installation plan. Ask what is included—and what is not. Prices can hide important gaps. The less glamorous questions often reveal the most: Will the doors clear the equipment? Is there enough headroom? Can the site support delivery access? There is no universal best container building. A sensible decision balances purpose, comfort, durability, and budget, while leaving room to revise assumptions when the site tells a different story.
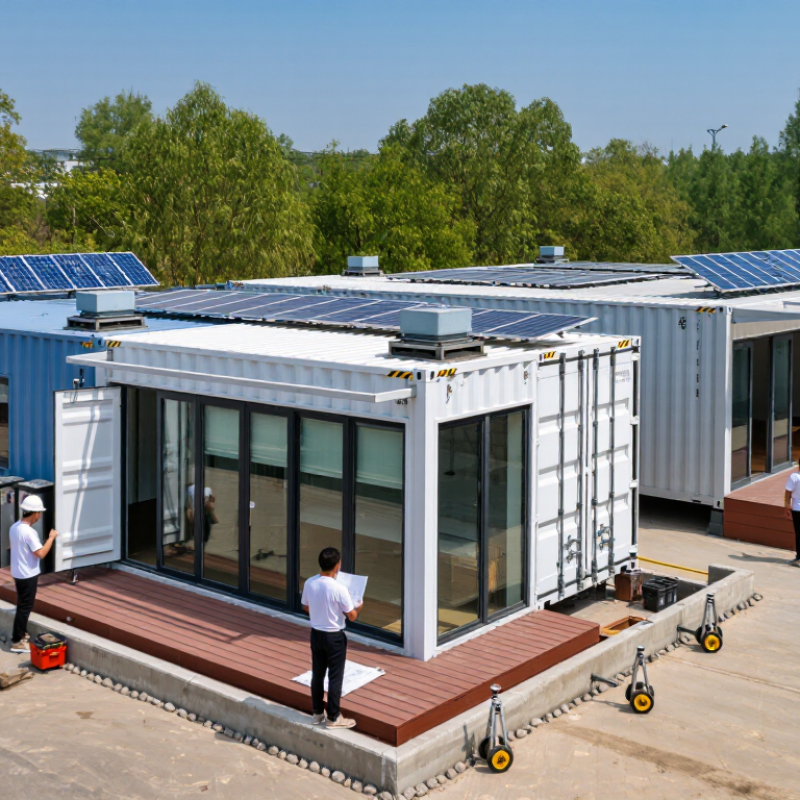
How to Choose the Best Container Buildings for Your Needs?

Understanding Your Space, Purpose, and Container Building Requirements

How to Choose the Best Container Buildings for Your Needs?

Understanding Your Space, Purpose, and Container Building Requirements

Start with the activity, not the container. A quiet office needs daylight, insulation, and safe wiring. A storage unit needs clear access and secure doors. Sketch furniture, equipment, and walking routes on the floor plan. Then measure the actual site, including gates, overhead cables, and delivery-truck turning space. A standard container’s outside dimensions do not equal usable interior space. Insulation and finishes take room. Measure twice.

Climate and ground conditions matter just as much. Check drainage after rain, prevailing winds, shade, and likely snow or heat loads. Ask a qualified designer to assess foundations, structural changes, ventilation, and local building requirements. Cutting openings can affect a container’s strength, so don’t assume a window is a simple add-on. McKinsey’s 2019 report, “Modular construction: From projects to products,” estimates that modular methods can reduce construction time by up to 50% and costs by up to 20% in suitable projects. Those are potential gains, not guarantees for every container building. Transport, site preparation, insulation, and utility connections can change the calculation. A detailed requirements list may feel tedious, but skipping it can leave you with a building that fits the site and misses the purpose.

Comparing Container Building Types, Sizes, and Layout Options

Container buildings range from single-unit rooms to joined or stacked modules. A single 20-foot unit can suit a small site office or storage room, while a 40-foot unit offers more usable floor area. Exact interior dimensions vary, especially after insulation, wall linings, and services are installed. Measure the finished space, not just the outer shell. That matters.

Joined units create wider rooms for classrooms, clinics, or shared work areas. Stacked designs use less ground space, but need suitable foundations, structural checks, and safe stair access. Modular panel buildings are another option; they can provide flexible dimensions, though assembly quality and weather sealing deserve close attention. The cheapest layout on paper may need costly changes later.

Think about how people will move through the space. A desk beside the entrance may block a narrow aisle, while a partition can improve privacy but reduce daylight. Mark doors, windows, power outlets, and equipment on a simple floor plan before ordering. Leave room for accessible routes and ventilation, and confirm site conditions and local building requirements with qualified professionals. Plans can look tidy. Real use is messier.

Evaluating Materials, Insulation, Safety, and Structural Quality

A container building should suit its site and use, not just look sturdy in a photograph. Start by checking the frame, floor, and exterior panels. Look closely at welds, dents, rust around corners, and any areas cut for doors or windows. Those openings can affect strength. Ask for material specifications and records of repairs, especially if the unit has spent years outdoors.

Insulation deserves more than a quick glance. A thin layer may feel adequate on a mild day, yet perform poorly during sharp temperature changes. Check the insulation type, thickness, and installation quality. Gaps around seams, pipes, and window frames can invite drafts and condensation. Small details matter. Persistent moisture can damage finishes and create a musty interior, so look for ventilation provisions and signs of water staining. Fire performance should also be documented, rather than inferred from appearance.

Safety depends on the complete structure. Confirm that stairs, doors, and emergency exits work smoothly, and that electrical fittings are protected from moisture. Ask how the building is anchored and whether its intended floor loads have been assessed. If several containers are joined or large openings have been added, request a qualified structural review. No checklist catches everything; ground conditions and local weather can reveal surprises after installation. I would not assume a fresh coat of paint means the underlying steel is sound. A careful inspection may take longer, but it gives you better questions before committing.

How to Choose the Best Container Buildings for Your Needs? - Evaluating Materials, Insulation, Safety, and Structural Quality

Building Type Primary Materials and Structure Typical Insulation Approach Thermal Performance Considerations Fire and Occupant Safety Structural Quality and Key Checks Best Suited For
Retrofitted steel shipping container Usually a weathering-steel container with corrugated steel walls, steel corner posts, and a steel floor frame. Doors, windows, and service openings are cut into the existing shell as needed. Commonly uses interior or exterior rigid foam, spray foam, or framed insulation with an interior lining. The insulation level varies substantially with material, thickness, and detailing. Steel conducts heat readily, so unbroken steel members can create thermal bridges. Continuous insulation and careful treatment of corners, floors, roofs, and openings help limit heat loss and condensation. Steel itself is noncombustible, but interior finishes, insulation, wiring, and exit arrangements affect overall fire safety. Specify tested assemblies and code-compliant alarms, exits, and fire protection where required. Corner posts are important load-bearing elements, especially when containers are stacked. Have a qualified professional review cut-outs, reinforcement, stacking, connections, corrosion, and anchorage. Compact offices, site facilities, storage, and projects that benefit from a transportable shell or container-based layout.
Steel-frame modular building A factory- or site-built steel frame supports roof, wall, and floor assemblies. Exterior cladding and interior finishes can be selected for the intended climate and use. Often uses mineral wool, fiberglass, or rigid insulation within or across framed walls and roofs. The complete wall assembly should be specified, rather than selecting insulation by material name alone. Steel framing can create thermal bridges. Continuous insulation outside the frame, thermal breaks, and well-sealed joints can improve whole-wall performance. Steel framing is noncombustible, but required fire-resistance ratings depend on the complete assembly and local building code. Confirm tested wall and floor systems, compartmentation, exits, and fire-stopping. Request engineering documents for the building’s design loads, frame connections, bracing, roof system, and foundation anchorage. Check that modifications and site connections are included in the design. Offices, classrooms, accommodation, and other projects needing flexible layouts or larger openings than a standard container shell permits.
Insulated sandwich-panel modular building Typically uses factory-made insulated panels with metal facings and a foam or mineral-wool core, supported by a structural frame or panel system. Panel thickness and core type are selected for the required thermal performance. Published panel R-values should be checked against the complete assembly, including joints, frames, doors, and windows. Continuous panel insulation can reduce thermal bridging compared with insulation placed only between structural members. Panel joints and penetrations need careful sealing to control air leakage and moisture. Fire performance varies by core and panel construction. Obtain applicable fire-test and classification documents for the exact panel system; do not assume all foam-core or mineral-wool panels have the same rating. Check panel spans, support spacing, wind and snow design loads, connection details, joint performance, and anchorage. Panels may serve as enclosure components and are not automatically a substitute for engineered structural framing. Temperature-controlled workspaces, small commercial buildings, and projects seeking a well-insulated prefabricated envelope.
Timber-frame modular building Uses engineered or solid-sawn timber framing with sheathing, weather-resistant layers, cladding, and interior finishes. Structural design depends on the framing layout and connections. Common options include fiberglass, mineral wool, cellulose, or rigid insulation. Insulation can be fitted between framing members and supplemented with a continuous exterior layer. Timber is less conductive than steel, but framing still interrupts insulation. Airtight construction, moisture control, and well-detailed roof and wall transitions are important for durability and comfort. Timber is combustible. Fire resistance depends on member dimensions, protective linings, barriers, and the tested assembly. Follow local requirements for fire separation, alarms, exits, and allowable building use. Review structural drawings, connection schedules, sheathing and bracing, moisture protection, and design loads. Protect the frame from persistent water exposure and verify that the foundation and anchorage suit the site. Residential uses and low-rise projects where a familiar construction method, adaptable finishes, and straightforward insulation detailing are priorities.
Hybrid container and modular extension Combines one or more container shells with a separately framed roof, room, corridor, or service area. Different sections may use steel, timber, or panel construction. Each section can use an insulation system suited to its function. Continuous insulation and air-sealing details are particularly important at transitions between dissimilar materials. Connections between the container and extension can create thermal bridges or air and water leaks. Specify compatible flashing, insulation continuity, drainage, and movement details. Different parts may have different fire characteristics. The overall design should address fire-rated boundaries, escape routes, penetrations, and the classification of every insulation and lining system. Require coordinated engineering for the combined structure, including the load path between sections, connection design, bracing, foundations, and any container wall cut-outs. Projects that need container transportability in some areas and larger rooms, wider spans, or specialized spaces in others.

Selection note: Insulation values, fire ratings, allowable loads, and code requirements depend on the specific materials, assembly, location, and intended occupancy. Obtain product documentation and project-specific review from qualified building and structural professionals before construction.

Checking Regulations, Site Conditions, Utilities, and Installation Needs

Choosing a container building starts with the rules, not the floor plan. Ask the local building department about zoning, permits, fire separation, wind loads, insulation, and accessibility. Requirements can change between neighboring jurisdictions. A used shipping container may also need inspection for structural damage and previous coatings. Check the site before ordering: measure access for delivery trucks, turning space, ground slope, drainage, and soil stability. A muddy approach or overhead cable can delay installation. Small details matter.

Utilities need a practical plan. Confirm where electrical service, water, drainage, and internet will enter the building, then check connection capacity with qualified local contractors. Long utility runs may add cost and excavation. Consider climate, too: metal walls can transfer heat quickly, so insulation, ventilation, and condensation control deserve attention. McKinsey’s 2019 analysis projected that modular construction could represent a $130 billion market in the United States and Europe by 2030. That forecast signals growing interest, not guaranteed savings for every project. I would verify site costs twice.

Tips: Request a written site survey and utility assessment before purchase. Share the proposed layout with local officials early, and confirm lifting equipment can reach the placement area. Keep a little schedule slack; weather and access surprises happen.

Comparing Costs, Suppliers, Customization, and Long-Term Maintenance

The lowest quote is not always the lowest project cost. Compare the full price, including delivery, site preparation, foundations, utility connections, and installation. Ask suppliers to separate these items in writing. A missing crane or access-road charge can change the budget quickly. Measure twice. Check what the quote excludes.

Supplier reliability matters as much as the building itself. Ask for recent project references, clear delivery timelines, and written details on structural specifications and warranties. Review how the supplier handles damage, delays, and replacement parts. Custom features, such as extra doors, insulation, or windows, may improve daily use, but they can add cost and extend production. Keep a few options standard where possible.

Think about maintenance before choosing finishes and fittings. Inspect coating quality, seals, roof drainage, ventilation, and door hardware, especially if the building will face heavy rain or temperature swings. Ask how often components need inspection and whether replacement parts are readily available. A simple maintenance schedule can prevent small leaks from becoming expensive repairs. Still, estimates can miss local weather or wear patterns. Revisit the plan after the first season, and adjust it based on what actually needs attention.

Go to Top