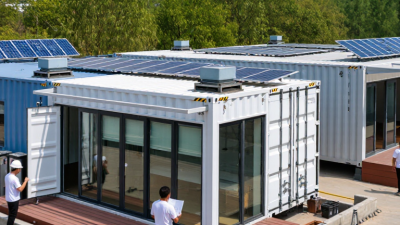

How to Convert a Shipping Container?

Turning a steel shipping container into a useful space takes more than adding a door and fresh paint. A successful conversion starts with a clear purpose: a home office, workshop, studio, or compact guest room. Each use brings different needs for insulation, ventilation, lighting, and access. Even a simple desk can feel cramped when a poorly placed window steals wall space.

Begin by checking the container’s condition. Look for dents, corrosion, damaged flooring, and signs of water entry. Measure the interior before choosing furniture or equipment; the usable space is narrower than the exterior suggests. Cutting openings for doors or windows can affect structural strength, so have major changes reviewed by a qualified professional. This is not a detail to guess at.

Plan the site, foundation, drainage, and utility connections before delivery. A level base helps doors operate properly, while thoughtful insulation and ventilation can reduce condensation and uncomfortable temperature swings. Check local building requirements and consult relevant professionals before construction begins. Requirements vary by location and intended use.

Good shipping container conversions balance appearance with durability and everyday comfort. A bright paint color may look appealing, but roof protection, weather sealing, and safe electrical work matter more over time. Keep a realistic budget for delivery, modifications, and finishing materials. Costs can shift quickly. A careful plan will not prevent every surprise, but it makes trade-offs visible before steel is cut. Be willing to revise the design when measurements, site conditions, or expert advice reveal a better option.

How to Convert a Shipping Container?

Assess the Container’s Condition and Suitability

How to Convert a Shipping Container?

Assessing a container’s condition comes before planning walls, windows, or insulation. A clean exterior can be misleading. Check the corner posts, bottom rails, roof seams, door frames, and floor for corrosion, distortion, or standing water. Pay special attention to the underside, where road salt and trapped moisture often cause hidden damage. Open and close both doors. They should move without force and seal evenly.

The World Shipping Council’s 2024 Containers Lost at Sea report recorded 576 containers lost in 2023, equal to about 0.0002% of containers transported. That figure shows the strength of properly maintained units, but it does not certify a used container. Inspect the CSC safety plate, production date, repair marks, and previous cargo history. Unknown residues, strong odors, or damaged flooring should stop the conversion until a qualified surveyor investigates. Small rust patches can become structural problems. I learned that assumption the hard way.

Suitability depends on the planned use. A dry storage room needs different performance from a workshop, office, or living space. Confirm internal dimensions, floor loading, insulation requirements, ventilation, and local building rules. Cutting large openings can weaken the frame, especially near corner posts and roof rails. A structural engineer should review major modifications. The container may look robust. It is not automatically safe. Documentation, photographs, moisture readings, and a written inspection record make later decisions more reliable.

Define the Conversion’s Purpose and Design Requirements

How to Convert a Shipping Container?

A shipping container conversion succeeds when its purpose is clear before cutting steel. A quiet office needs different choices than a weekend workshop. Write down users, daily activities, occupancy, climate, and expected service life. Keep it practical. For example, a two-person studio may need a desk, storage, ventilation, and daylight. A temporary site office may prioritize mobility and easy maintenance. This definition prevents attractive features from consuming useful floor area.

Translate the purpose into measurable design requirements. Record target dimensions, insulation performance, electrical loads, plumbing points, access width, and emergency egress. Check the container’s condition before planning openings. Rust around corner castings, bent rails, or a weakened floor can change the budget quickly. Have a qualified structural professional review major cuts and reinforcement. Local building, fire, accessibility, and electrical rules also need verification before fabrication. Draw a simple furniture plan at full scale. It often reveals awkward door swings and narrow walkways.

Design for the real environment, not an imagined showroom. Hot climates need controlled solar gain and reliable ventilation. Cold climates demand continuous insulation and careful condensation control. Coastal air can accelerate corrosion, even when the exterior looks sound. Leave inspection access around utilities and avoid hiding every connection behind permanent panels. That choice may look less polished. It can save hours later. One mistake is treating the steel shell as sufficient weather protection; it is only the starting envelope. Recheck the brief after the first layout, because needs often change once storage and maintenance become visible.

Prepare the Site, Permits, and Utility Plans

How to Convert a Shipping Container?

Prepare the Site, Permits, and Utility Plans

A container conversion starts before the container arrives. I once underestimated site access, and the delivery vehicle could not reach the planned pad. Measure the driveway width, turning space, overhead wires, and ground slope. A temporary gravel route may be necessary. Keep the container above standing water with a level, reinforced foundation. Concrete piers or a slab can work, depending on soil conditions and local requirements.

Contact the planning office before cutting steel. Ask about zoning, setbacks, height limits, property lines, and permitted uses. Requirements vary widely, even between nearby districts. Some projects need structural drawings, energy details, drainage plans, and fire-safety information. A qualified engineer should review openings, roof loads, anchoring, and seismic risks. Do not assume the original container structure remains adequate after major wall cuts.

Plan utilities on paper first. Mark every water line, drain, electrical circuit, ventilation route, and service access point. Keep plumbing runs short to reduce freezing and maintenance problems. Place the electrical panel where inspectors can reach it easily. Include shutoff valves and cleanouts. If the site uses a private water or wastewater system, confirm capacity before construction. I would also reserve space for future repairs, although this is easy to overlook. Local inspectors and licensed tradespeople can identify details that online plans often miss.

Modify the Structure and Install Essential Systems

How to Convert a Shipping Container?

Modify the Structure and Install Essential Systems

Converting a shipping container starts with a careful look at its condition. Check the floor, corner posts, roof, and welds for corrosion or dents. Measure the interior before planning windows, doors, or partitions; even a small opening can affect usable wall space. I’d mark each cut on site, then review the layout again. It’s easy to overlook a pipe or cabinet.

A qualified fabricator can reinforce openings with steel framing before doors and windows are fitted. For comfort, add insulation suited to the local climate, along with a vapor-control layer that helps manage condensation. The details matter. Poorly sealed joints can let in water, and a metal shell can become very hot or cold.

Plan electrical, plumbing, and ventilation routes before closing the walls. Keep access panels near shutoff valves and junction points, and have qualified professionals install and inspect essential systems. Test for leaks, airflow, and safe electrical operation. Some choices may need revisiting after a rainy week or a cold night. That’s normal.

Complete Interior Finishes and Inspect the Conversion

How to Convert a Shipping Container?

Complete Interior Finishes and Inspect the Conversion

Interior finishes should protect the container and make it comfortable without hiding problems. Before covering the walls, check that insulation is continuous around corners, framing, and the ceiling. Small gaps can invite condensation. That matters.

Use materials suited to the container’s intended use and local conditions. In a workshop, durable wall panels may be easier to repair than delicate finishes. For living spaces, choose surfaces that can be cleaned and inspected. Keep access to wiring junctions and plumbing connections; sealing everything behind a finished wall can make later repairs difficult. It is an easy detail to overlook.

Inspect the floor, roof, doors, and cut edges for corrosion, leaks, or movement. Run water through installed plumbing and test electrical circuits with qualified help. Check that windows and doors open smoothly, even after interior panels are in place. Look closely at seams after rain, and feel for damp patches near the floor. Take photographs before closing concealed spaces. They may save time later. A rushed conversion can look tidy while leaving hidden moisture or loose fittings, so pause when something seems off.

Go to Top