

Top 10 Types of Shipping Container Buildings
Shipping containers are built to move cargo, not to make comfortable rooms. Yet with careful planning, they can become homes, studios, cafés, classrooms, and more. Their steel walls and familiar rectangular shape offer a clear starting point. They do not solve every design problem.
Architect Adam Kalkin’s container projects suggest a useful principle: a shipping container is a framework, not a finished building. This is a paraphrase of the design lesson his work conveys, rather than a direct quotation. That distinction matters. A strong concept still needs sound engineering, insulation, ventilation, safe openings, and protection from moisture. On a real site, a sunny window can improve a room; a poorly placed cut can weaken the structure. Small details count.
This guide explores 10 types of shipping container buildings, from compact homes and guest suites to retail spaces, offices, and community facilities. Each type brings different trade-offs. A café may need service access and washable surfaces, while a classroom needs daylight, acoustic comfort, and room to move. Some designs look simple in photographs but require careful coordination on site. That part is easy to underestimate. Container construction can be efficient, but it is not automatically cheap, sustainable, or quick. The best choice depends on the intended use, climate, site conditions, and a realistic budget. Expect inspiration, practical considerations, and a few questions worth asking before choosing a design.
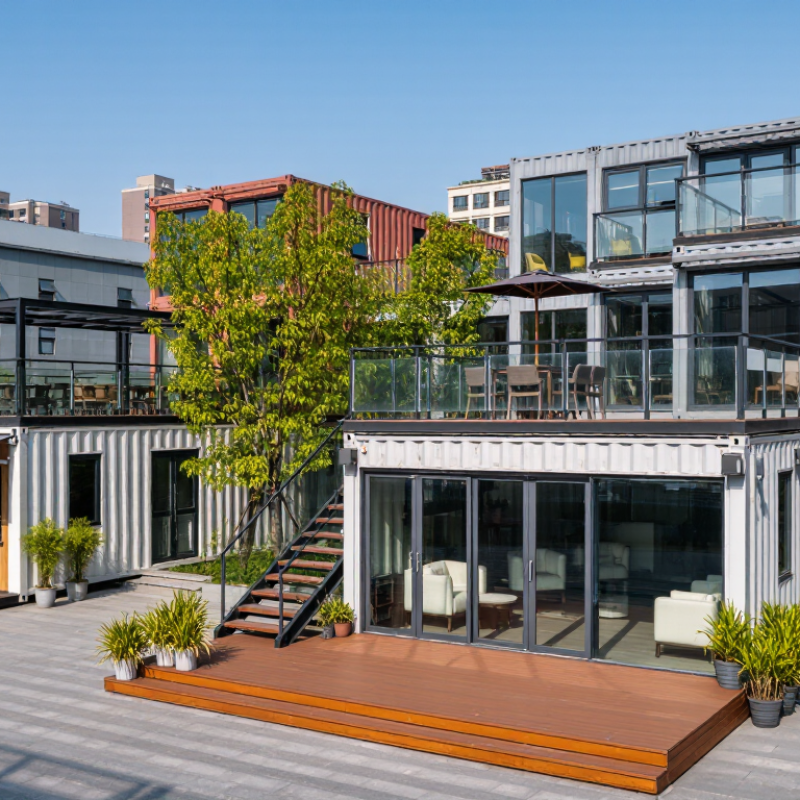
Residential and Hospitality Container Buildings
Residential container buildings can work well as compact homes, backyard studios, or small multi-unit dwellings. Their appeal is clear: a steel shell arrives ready for careful conversion, and repeated modules can simplify planning. But a shipping container is not automatically a comfortable home. Insulation, ventilation, and moisture control need to be designed together. Poorly detailed walls can trap condensation, while exposed steel may create cold spots near windows and corners. Space can feel tight.
For hospitality, containers often suit guest cabins, small lodges, and retreat rooms. A private bathroom, a large window, and a covered entry can make a compact unit feel welcoming. Operators should plan for luggage storage, cleaning access, and quiet between neighboring rooms. Sound travels through steel more readily than many guests expect. That detail matters. Stacked or linked units also need careful structural review, especially around large openings cut into the original shell.
Good projects begin with the site, not the container. Check delivery access, foundation conditions, drainage, and local building requirements before choosing a layout. A narrow footprint may reduce usable furniture options, and custom openings can add cost and complexity. There is no universal best configuration. A modest prototype, tested for temperature, noise, and daily movement, can reveal flaws before a full build.
| Building Type | Typical Configuration | Approximate Enclosed Floor Area | Typical Use or Capacity | Key Planning Considerations |
|---|---|---|---|---|
| 1. Single-Container Studio | One 20-foot container arranged as an open-plan room with a compact bathroom and kitchenette. | About 14 m² (150 sq ft) of interior floor area before additional insulation or lining. | Typically suitable for one or two guests or one resident. | Use space-saving fixtures and plan ventilation carefully. A separate bathroom reduces the remaining living area. |
| 2. One-Bedroom Container Home | One 40-foot container divided into a bedroom, bathroom, and combined kitchen-living space. | About 28 m² (300 sq ft) per 40-foot container before interior finishes. | Usually designed for one or two residents. | Interior partitions and service zones can make the layout compact; window and door openings may require structural reinforcement. |
| 3. Two-Container Family Home | Two 40-foot containers placed side by side or in an L-shaped plan, with connected living and sleeping areas. | About 56 m² (600 sq ft) of nominal container floor area. | Often planned for two to four residents, depending on bedroom and bathroom layout. | Combining modules requires engineered connections and may involve removing portions of the side walls. |
| 4. Stacked or Duplex Container Home | Two or more container modules arranged over two floors, with stairs connecting separate living zones. | About 56 m² (600 sq ft) for two 40-foot modules, before stairs and wall finishes. | Can serve a household or provide two compact independent units, subject to the design. | Requires structural design for stacking, foundations, lateral loads, fire safety, and safe stair access. |
| 5. Single-Room Container Hotel Unit | One 40-foot module fitted with a sleeping area, bathroom, storage, and a small sitting or work space. | About 28 m² (300 sq ft) of nominal interior area. | Typically accommodates one or two guests. | Allow space for plumbing, sound insulation, emergency egress, and accessible features where required. |
| 6. Multi-Unit Boutique Hotel | Several 40-foot guest-room modules arranged around shared circulation and service spaces. | About 28 m² (300 sq ft) per room module; corridors and shared areas add to the total building area. | Usually one or two guests per room; overall capacity depends on the number of rooms and code requirements. | Plan accessible routes, fire separation, shared utilities, housekeeping storage, and guest circulation. |
| 7. Container Hostel | One or more larger modules adapted for shared sleeping rooms, bathrooms, and communal areas. | Varies by layout; a 40-foot module provides about 28 m² of nominal interior area. | Capacity depends on bed spacing, bathroom provision, ventilation, and applicable occupancy rules. | Prioritize privacy, acoustic control, safe egress, bathroom capacity, and adequate ventilation for shared rooms. |
| 8. Resort or Glamping Cabin | One 20-foot or 40-foot module used as a compact guest cabin, sometimes paired with a deck or outdoor shower. | About 14 m² (150 sq ft) for a 20-foot module or 28 m² (300 sq ft) for a 40-foot module. | Generally designed for one or two guests; outdoor areas are additional and not included in the floor area. | Consider insulation, condensation control, climate-appropriate heating and cooling, and site drainage. |
| 9. Family Suite or Connecting Guest Units | Two modules configured as connected sleeping and living spaces, or as adjacent rooms with an internal link. | About 42–56 m² (450–600 sq ft), depending on module sizes and the connecting layout. | Often planned for families or small groups; actual capacity depends on the number of sleeping spaces. | Provide suitable bathroom access, privacy between sleeping areas, and engineered openings between modules. |
| 10. Accessible Container Guest Unit | One or more modules planned with step-free access, wider circulation, and an accessible bathroom. | Typically 28 m² or more; additional area may be needed for turning clearances and accessible fixtures. | Designed to improve access for guests with mobility needs; final capacity depends on the layout. | Confirm door widths, thresholds, ramps, turning spaces, bathroom clearances, and local accessibility standards. |
Measurement note: Floor areas are approximate planning figures based on common container-module dimensions. A standard 20-foot module has an external length of about 6.1 m, and a 40-foot module about 12.2 m; usable interior area is lower after wall build-ups, insulation, and finishes. Actual dimensions, occupancy, structural requirements, and approvals vary by container condition, design, site, and local building regulations.
Related Posts
-
Why Choose Container Buildings for Your Next Project?
-
What Are the Top Shipping Container Buildings?
-
Top 10 Stunning Shipping Container Buildings You Must See?
-
10 Essential Tips for Building with Shipping Container Buildings?
-
2025 How to Choose the Best Container Cabin for Your Needs
-
How to Choose the Best Container Buildings for Your Needs?