

Why Choose a Shipping Container Restaurant?
A shipping container restaurant can turn a small site into a memorable place to eat. Its steel shell gives owners a clear starting point, but it is not a ready-made kitchen. Insulation, ventilation, plumbing, power, and durable food-safe surfaces need careful planning. The details matter. A serving window facing a shaded patio, for example, can make a compact dining room feel more open.
The format can suit food-truck operators, seasonal businesses, or established restaurants testing a new location. A well-considered layout keeps the cooking line, handwashing sink, refrigeration, and pickup counter close without blocking staff movement. Customers notice the experience too: the sound of a grill, a clear menu board, and a sheltered place to wait can make a simple meal feel inviting. Still, a container can feel cramped. Every extra appliance takes space from storage or service.
Cost and speed are often part of the appeal, yet neither is guaranteed. Site preparation, delivery access, utility connections, and interior fit-out can add time and expense. Owners should review local building, fire-safety, accessibility, and food-service requirements with qualified professionals before committing to a design. That early review can prevent costly changes later. The concept has real potential, but it is not effortless. Choosing one makes most sense when the site, menu, and daily workflow all fit the container’s limits.
What Is a Shipping Container Restaurant?
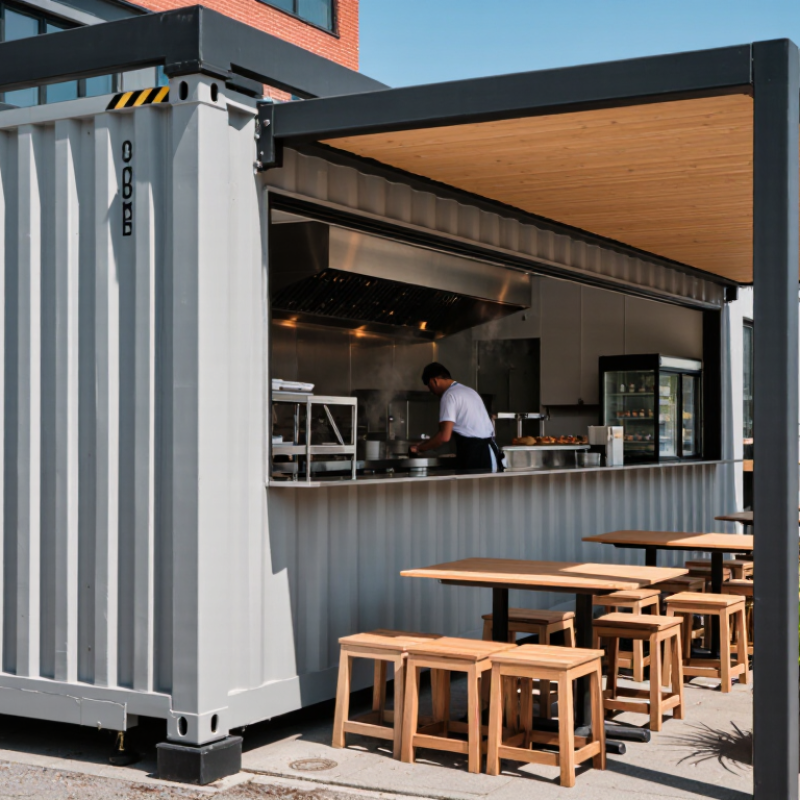
A shipping container restaurant is a food-service space built from a converted steel freight container. The container forms the basic shell, while the interior is adapted for cooking, serving, storage, and customer access. Some projects use one unit; others connect several containers or add an outdoor seating area. Compact layouts are common, so every counter, doorway, and appliance needs a clear purpose.
A container is not a ready-made restaurant. Its metal walls can heat up quickly in direct sun, making insulation and ventilation important design choices. Kitchen equipment also needs suitable electrical capacity, plumbing, drainage, and safe separation from customer areas. Not simple. A practical layout might place a service window along one long wall, with a prep counter behind it and refrigeration away from hot cooking equipment. Before fitting out the space, operators should have qualified professionals assess structural changes and building systems. Requirements vary by location, so local approvals and inspections matter.
The appeal is visible: a container can create a distinct, compact venue on a small site. Yet the shell’s fixed width can make movement awkward, especially when staff pass each other during a busy service. That trade-off is easy to underestimate. A good plan starts with the menu, expected customer flow, and equipment dimensions—not just the container’s appearance.
Why Choose a Shipping Container Restaurant? - What Is a Shipping Container Restaurant?
| Dimension | Shipping Container Restaurant | Why It Matters |
|---|---|---|
| What it is | A food-service space created by converting one or more intermodal freight containers, or by building a similar modular structure. | The container provides a compact shell; kitchen equipment, serving areas, insulation, finishes, and utilities are added for restaurant use. |
| Common container sizes | Standard containers are commonly 20 or 40 feet long and about 8 feet wide externally. High-cube versions are about 9 feet 6 inches tall externally. | These are nominal exterior dimensions. Interior usable space is smaller and varies with container type, condition, and the thickness of insulation and finishes. |
| Space and layout | Works well for a focused menu, takeout counter, café, food kiosk, or small dining operation. Multiple units can be combined for more room. | The narrow footprint makes careful planning important. Allow space for cooking, refrigeration, handwashing, storage, staff movement, and accessible customer service. |
| Construction approach | A container can be adapted off-site and delivered for installation, although site work and finishing may still be needed. | Off-site work may help organize the build, but timelines depend on design, fabrication, transport, utility connections, inspections, and site readiness. |
| Mobility | The structure may be transportable by suitable lifting and hauling equipment, especially before permanent site connections are made. | Relocation is not automatic: transport access, lifting requirements, foundations, utility disconnection, permits, and the finished unit’s weight all matter. |
| Utilities and ventilation | Commercial cooking typically requires planned electrical or gas service, potable water, wastewater handling, and suitable kitchen ventilation. | Requirements depend on the menu, equipment, local rules, and whether the site has utility connections. A compact shell does not remove these requirements. |
| Permits and food safety | Usually subject to applicable building, zoning, fire, accessibility, and food-service requirements, just like other food premises. | Rules vary by location. Check with local authorities early, before purchasing a container or finalizing the layout. |
| Potential advantages | Compact format, modular planning, a distinctive appearance, and the option to adapt the setup for a suitable site or business concept. | These benefits depend on the design and location; they do not guarantee lower costs, faster opening, or easier approval. |
| Key trade-offs | Limited width, possible need for substantial insulation and ventilation, and added work to meet structural and food-service requirements. | Compare the total project scope—not just the container price—with a conventional build, including site preparation, equipment, transport, connections, and approvals. |
| Best suited to | Operators with a defined menu and compact service model, plus a site that can accommodate deliveries, customers, utilities, and required access. | A feasibility check should confirm the layout, operating capacity, site conditions, and local approval pathway before the project begins. |
Planning note: Dimensions are typical nominal container measurements. Actual specifications and all project requirements should be confirmed for the selected unit and location.
Related Posts
-
2026 Top Shipping Container Restaurant Types for Sale?
-
What Is the Best Shipping Container Restaurant from China?
-

Why Choose a Shipping Container Cafe for Your Business?
-
Innovative Shipping Container Restaurant Concepts Transforming Urban Dining Experiences
-
What is a Shipping Container Restaurant and How Does it Work?
-
How to Build a Storage Container Office